The photo gallery

Every room of 179 Colburn Drive, shot as the home sits today. Four bedrooms, two full baths, a living room, formal dining room, galley kitchen, family room, and a flat partially fenced yard. The photos are honest: the canvas is clean, and the finishes are ready for your personal touch.

Tour video

This marketing video uses CGI for visual effects and composition; verify property details independently.

"The drudgery is done. The fun part is yours."

GG Sfreddo, Associate Broker
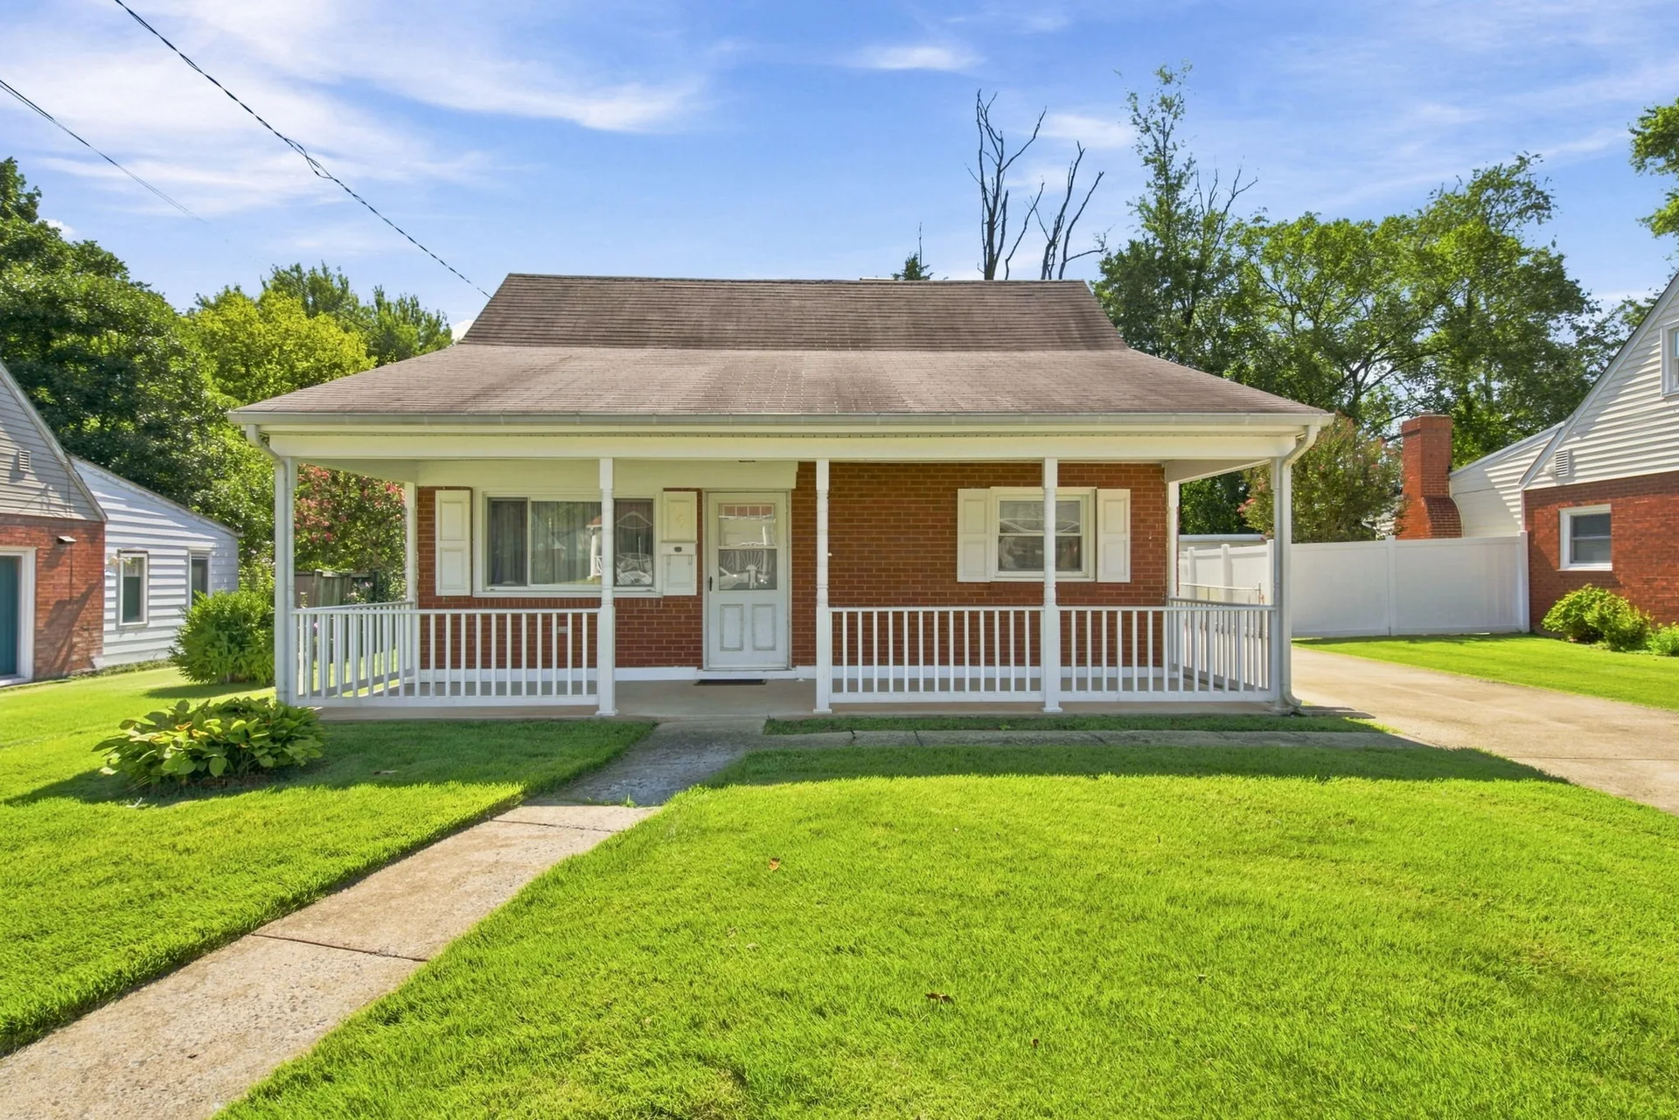
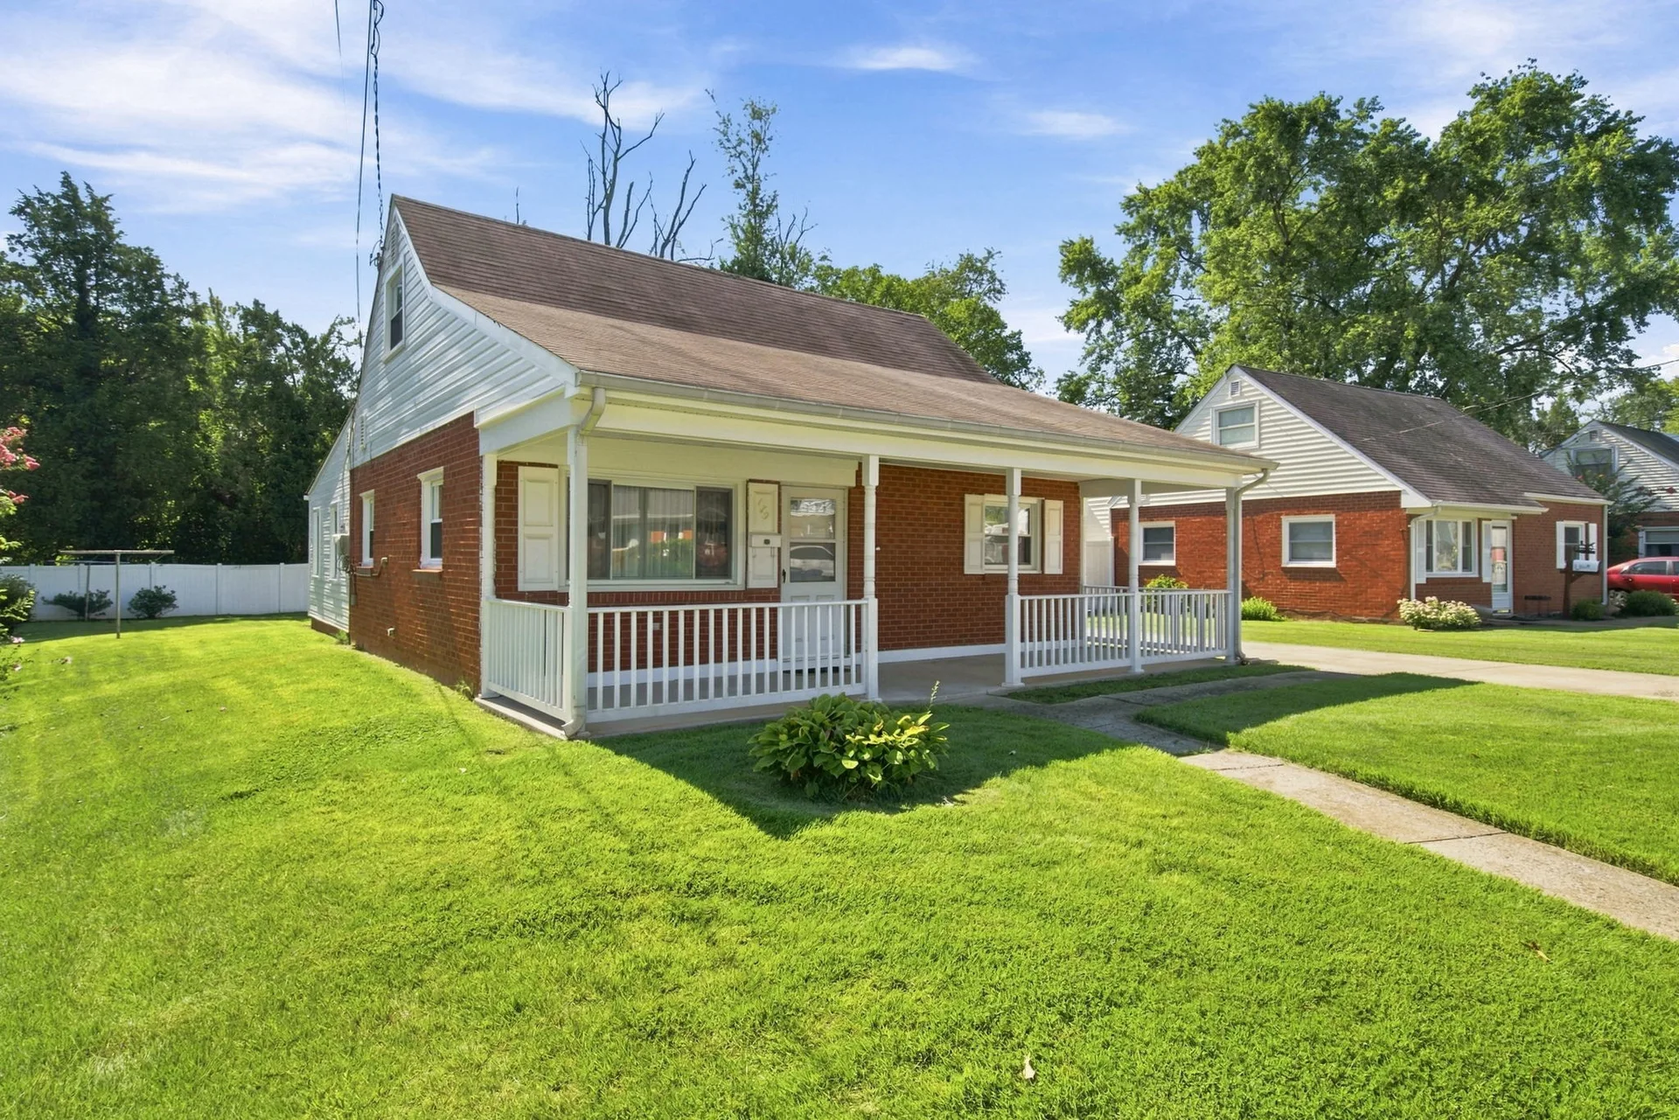
Front exterior of 179 Colburn Drive, brick and white siding with a covered front porch
Front exterior
Front facade of the home in bright daylight with a clear blue sky
The porch, bright daylight
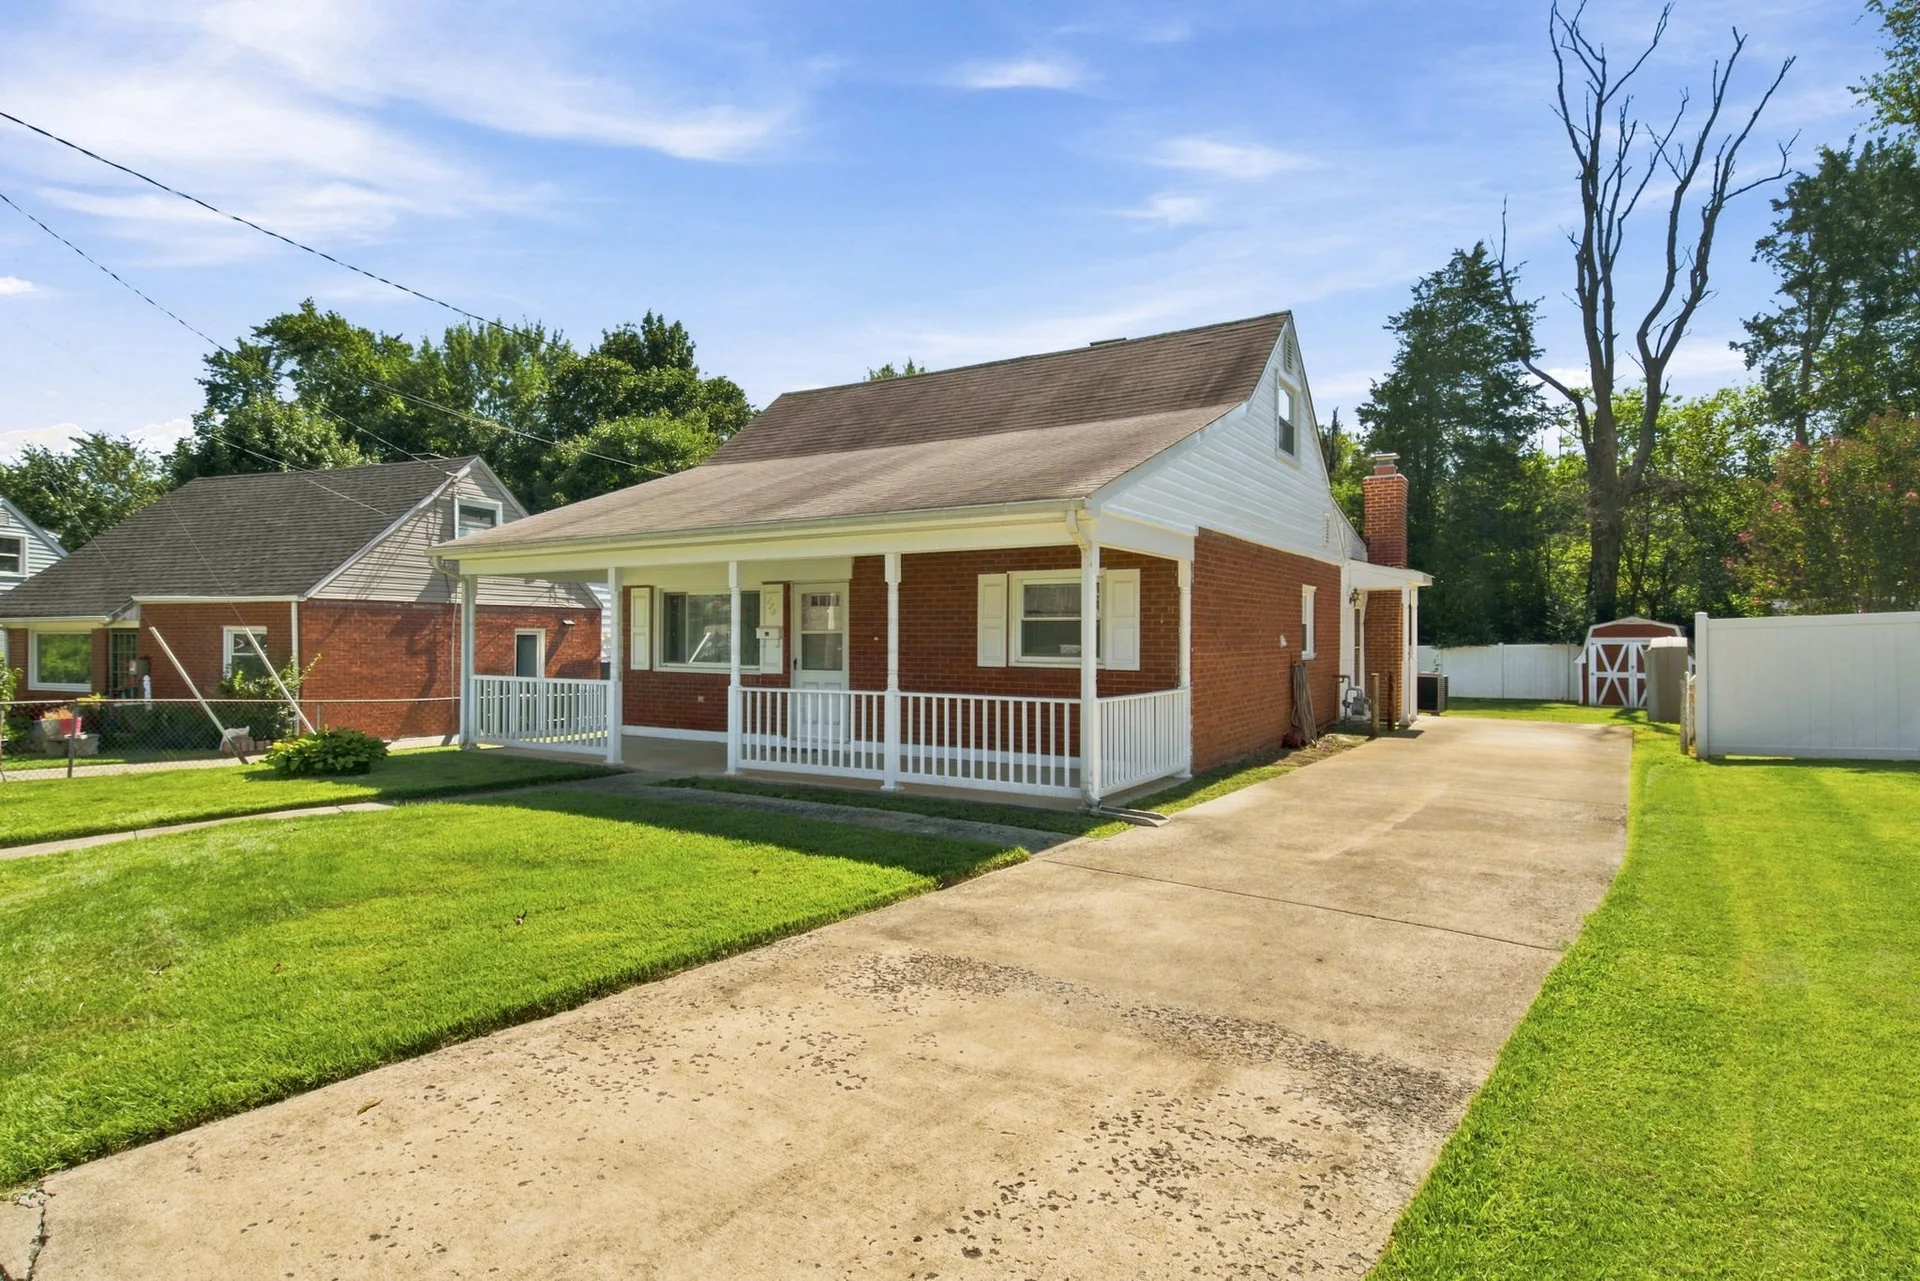
Angled street-level view of the home with concrete driveway and lawn
Long driveway for extra parking
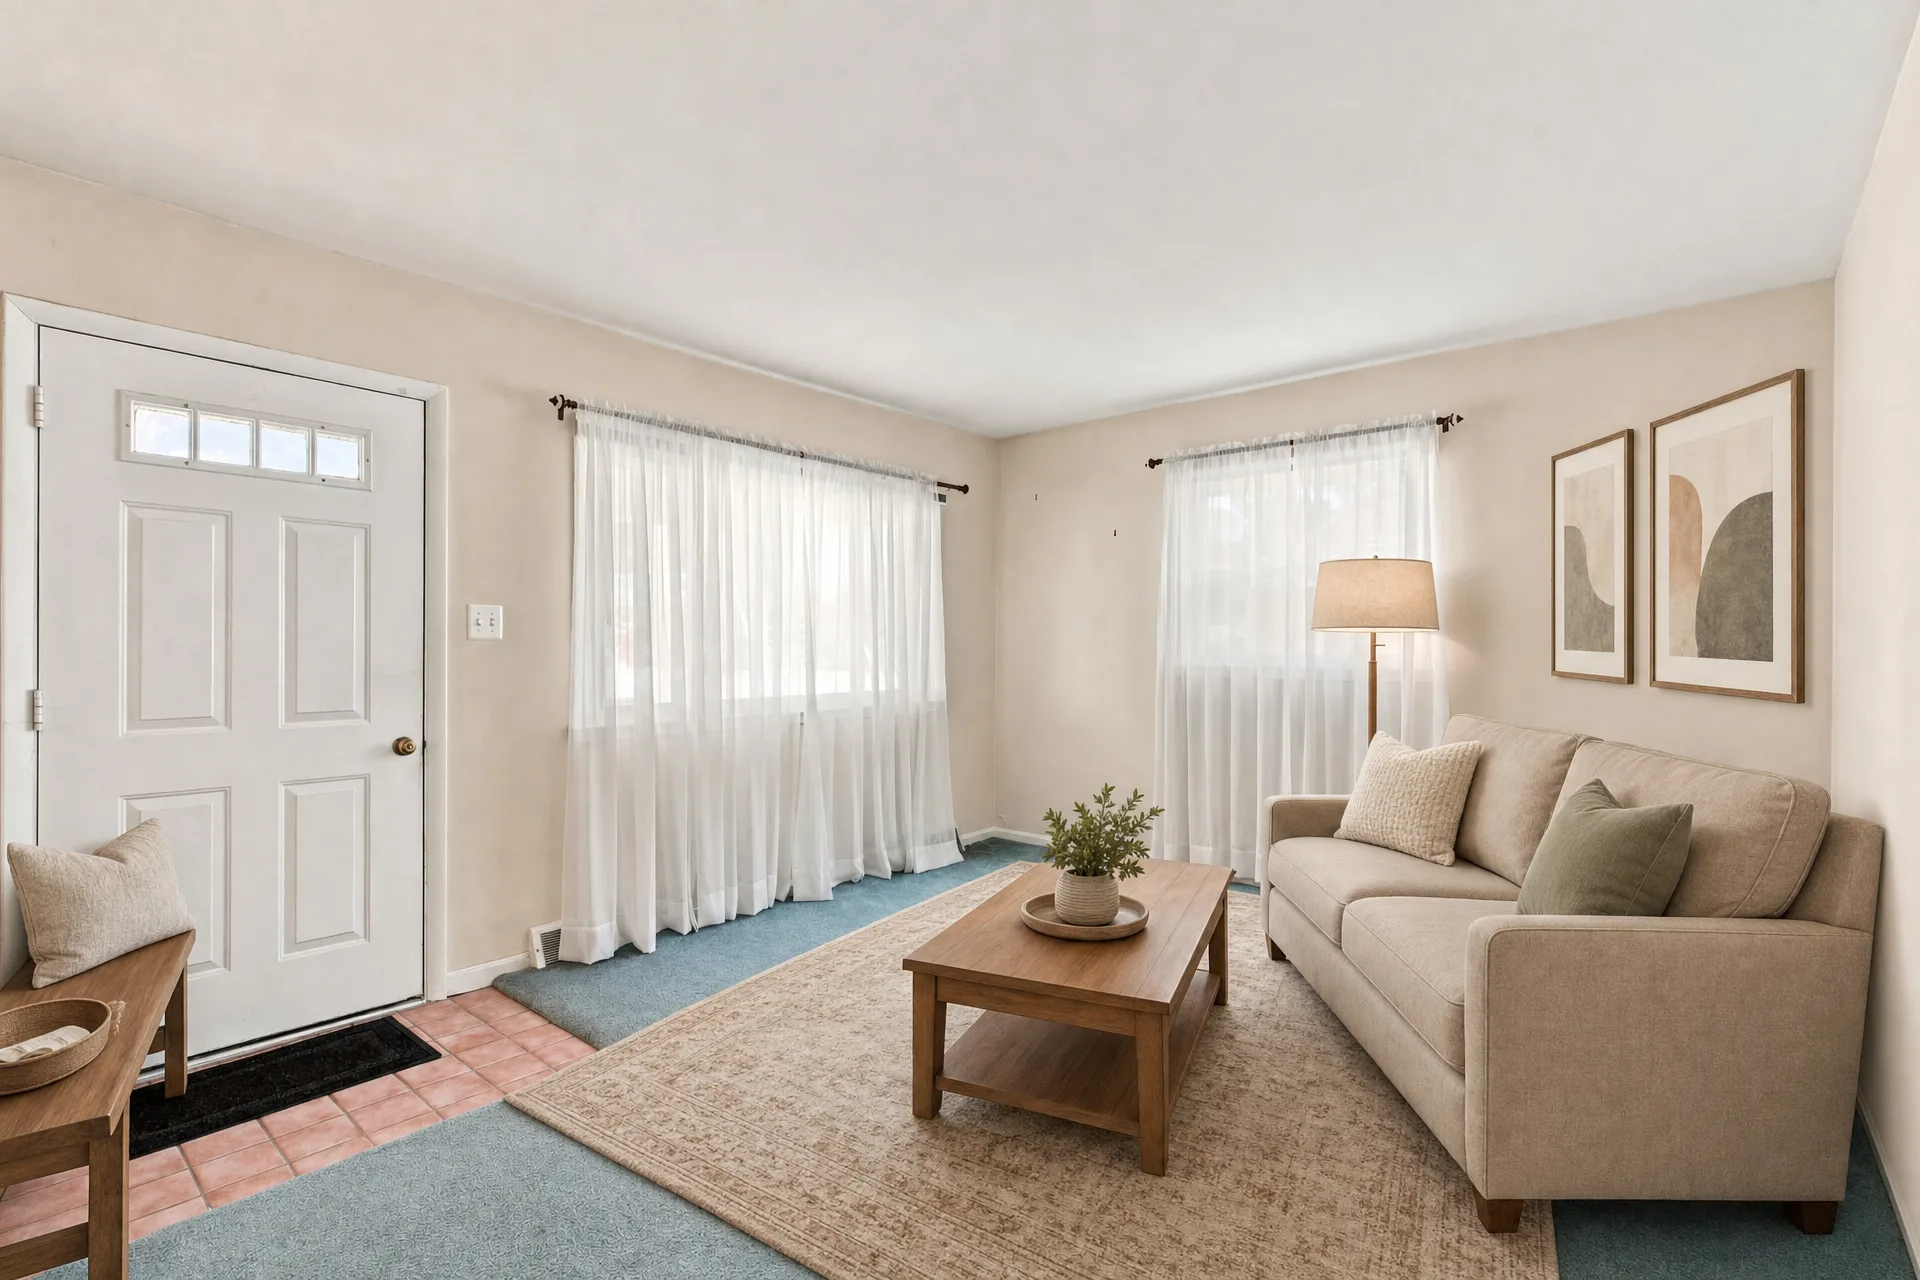
Living room at the front entry with two windows and natural light
Living room virtually staged
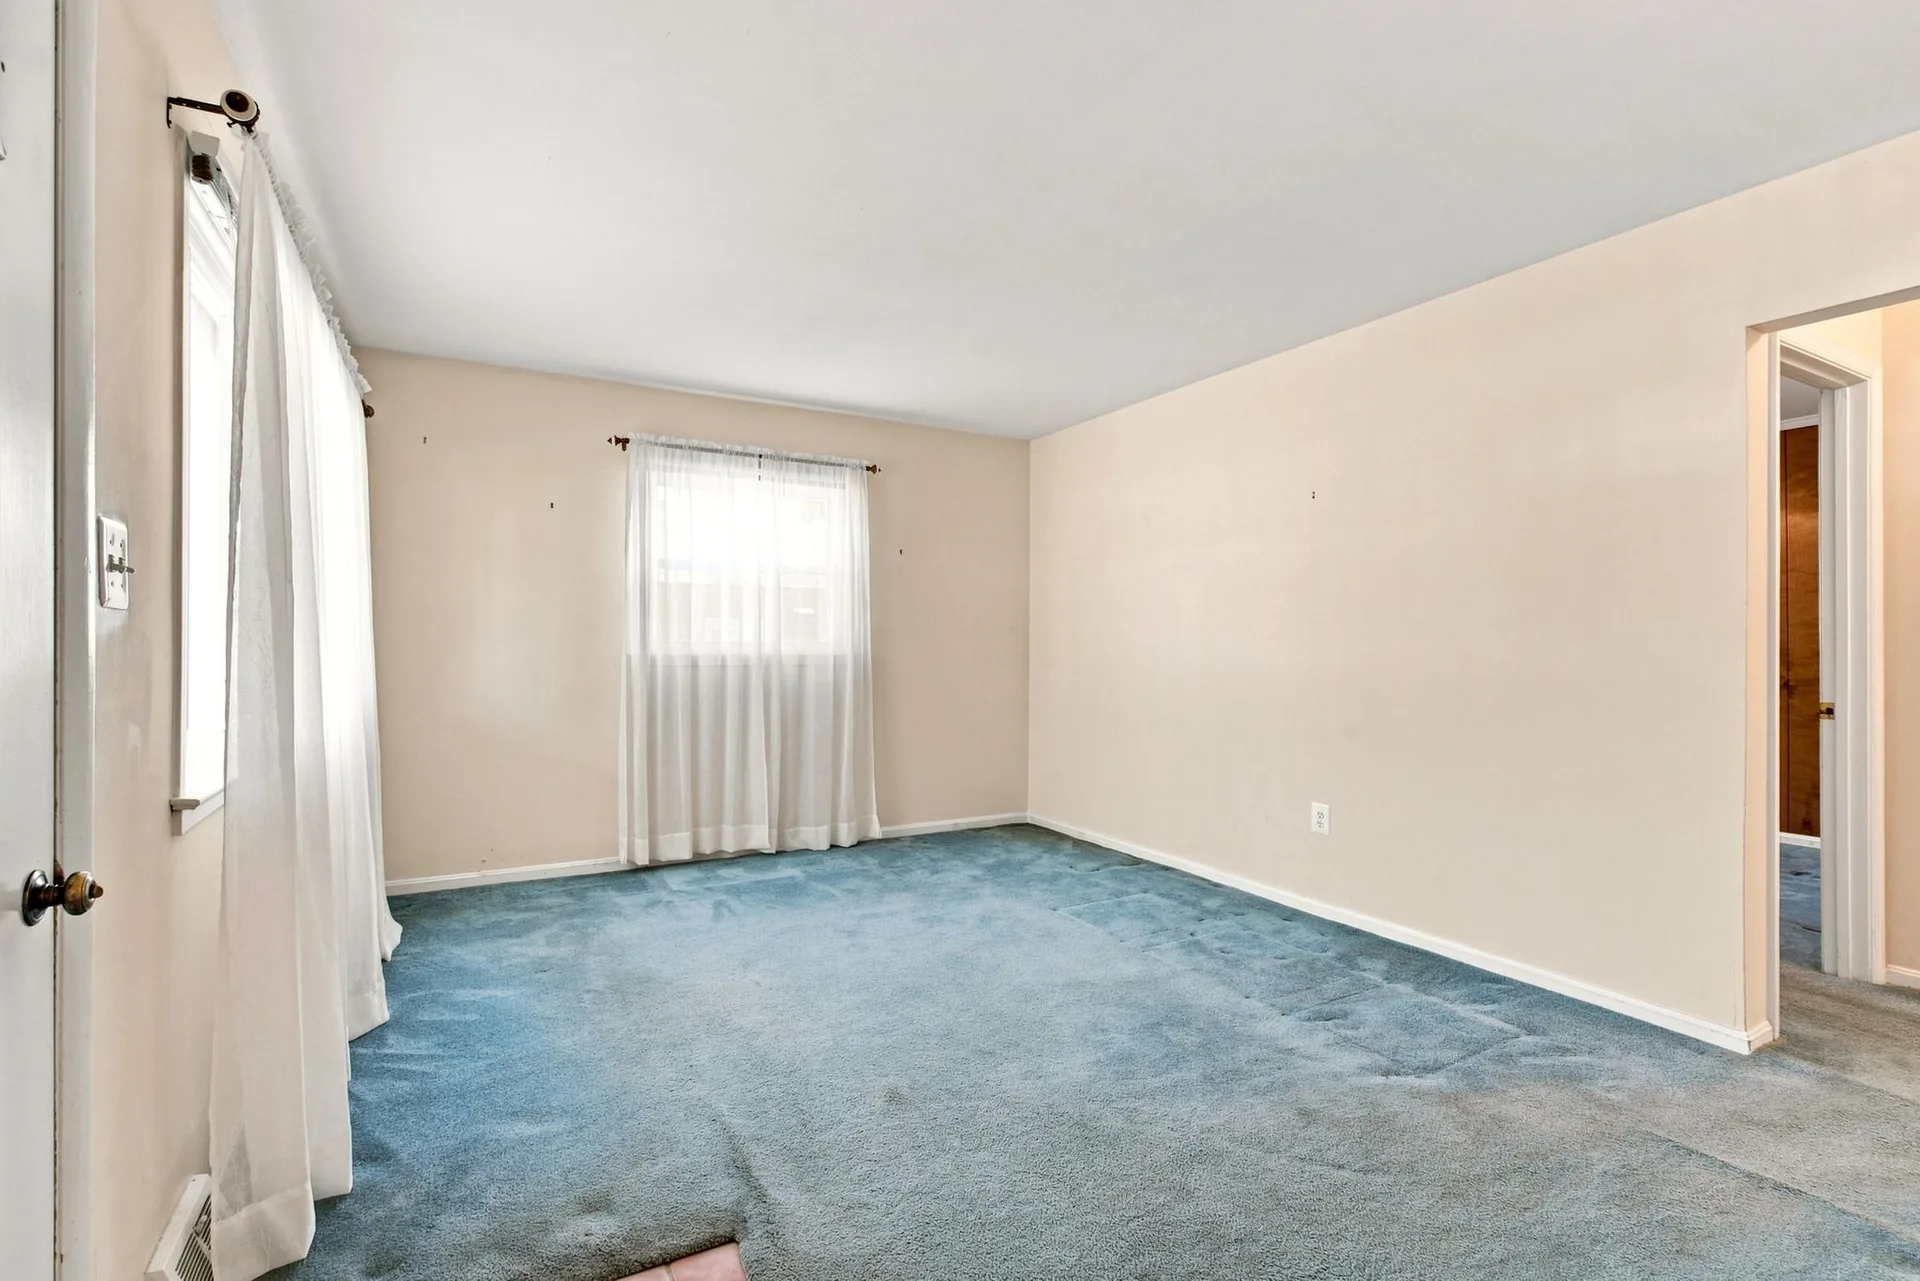
Bedroom with blue wall-to-wall carpeting and two bright windows
Living room
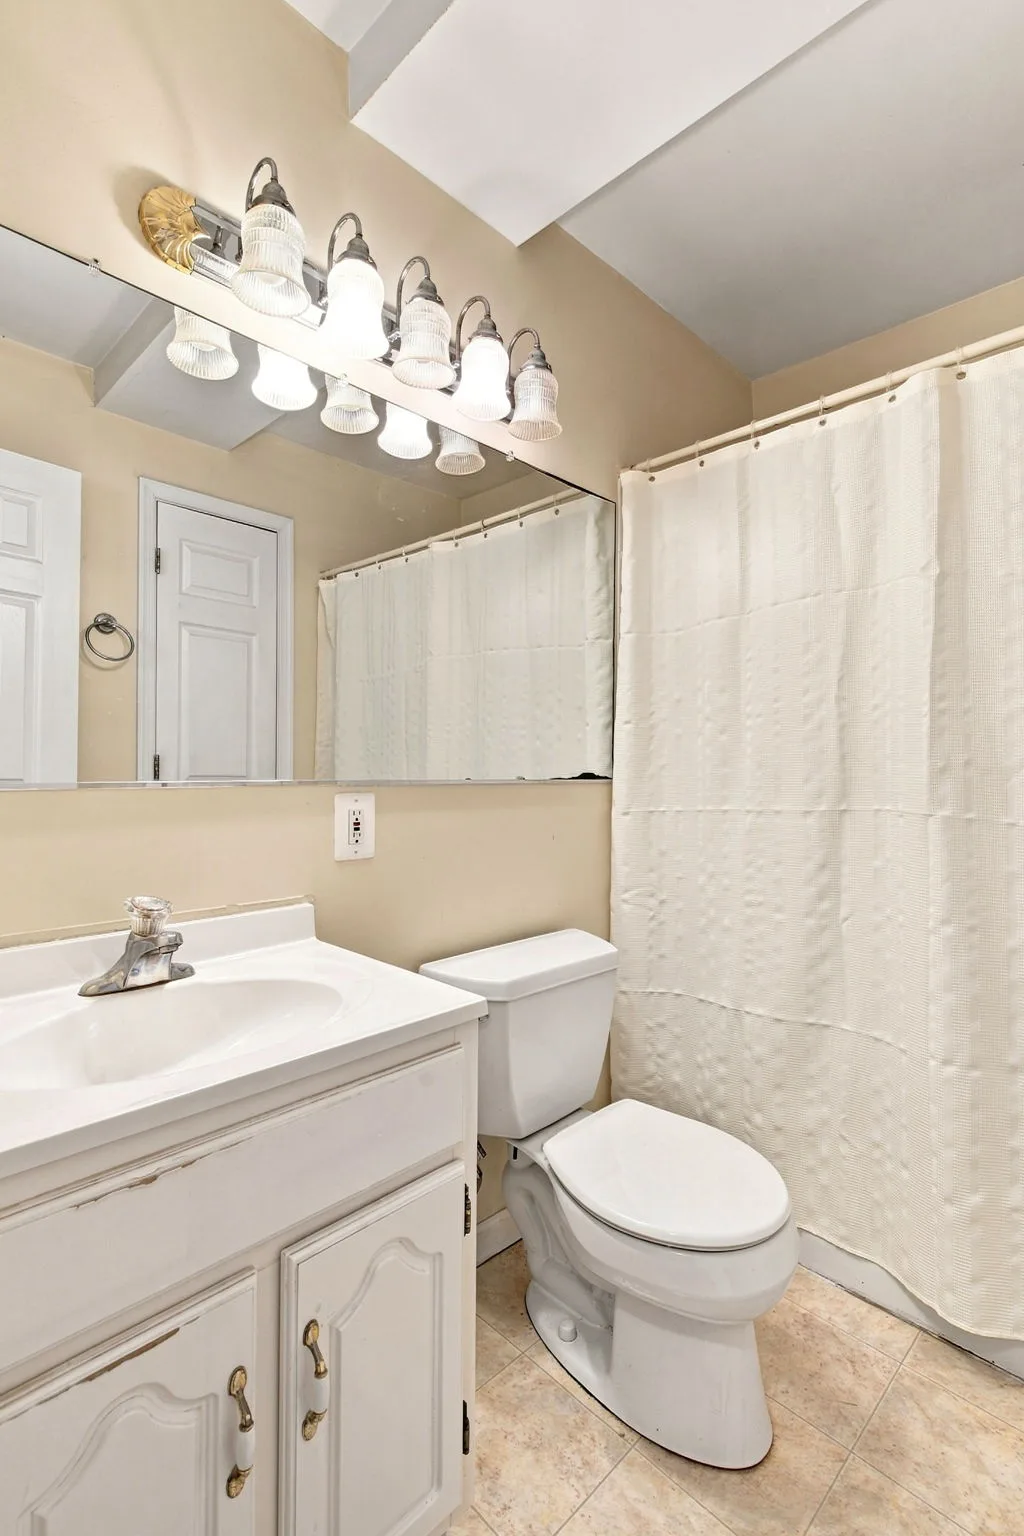
Bathroom with white vanity, large mirror, and light tile floor
Main level full bath
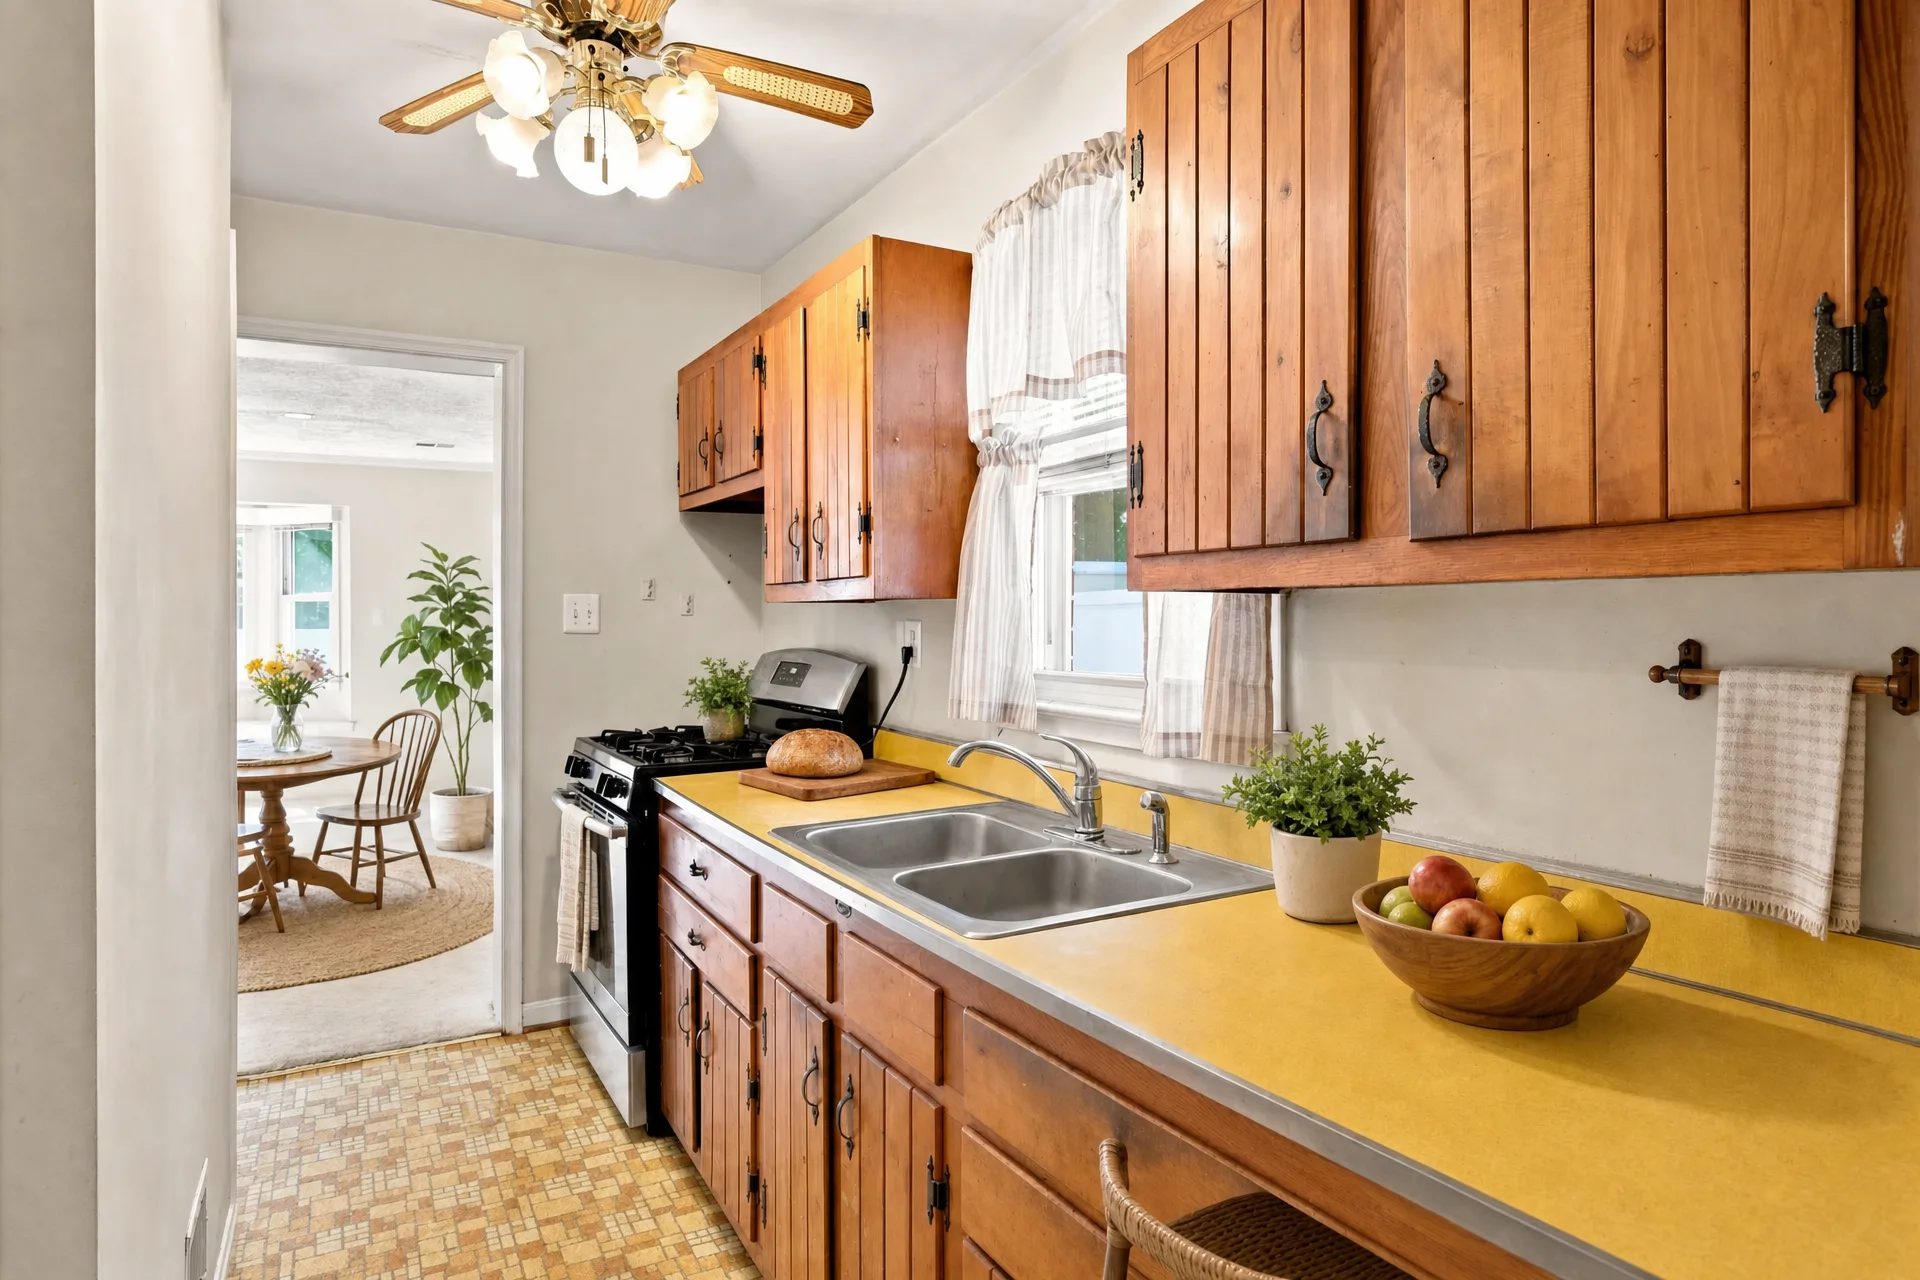
Galley kitchen with wood cabinets and patterned linoleum floor
Galley kitchen virtually staged
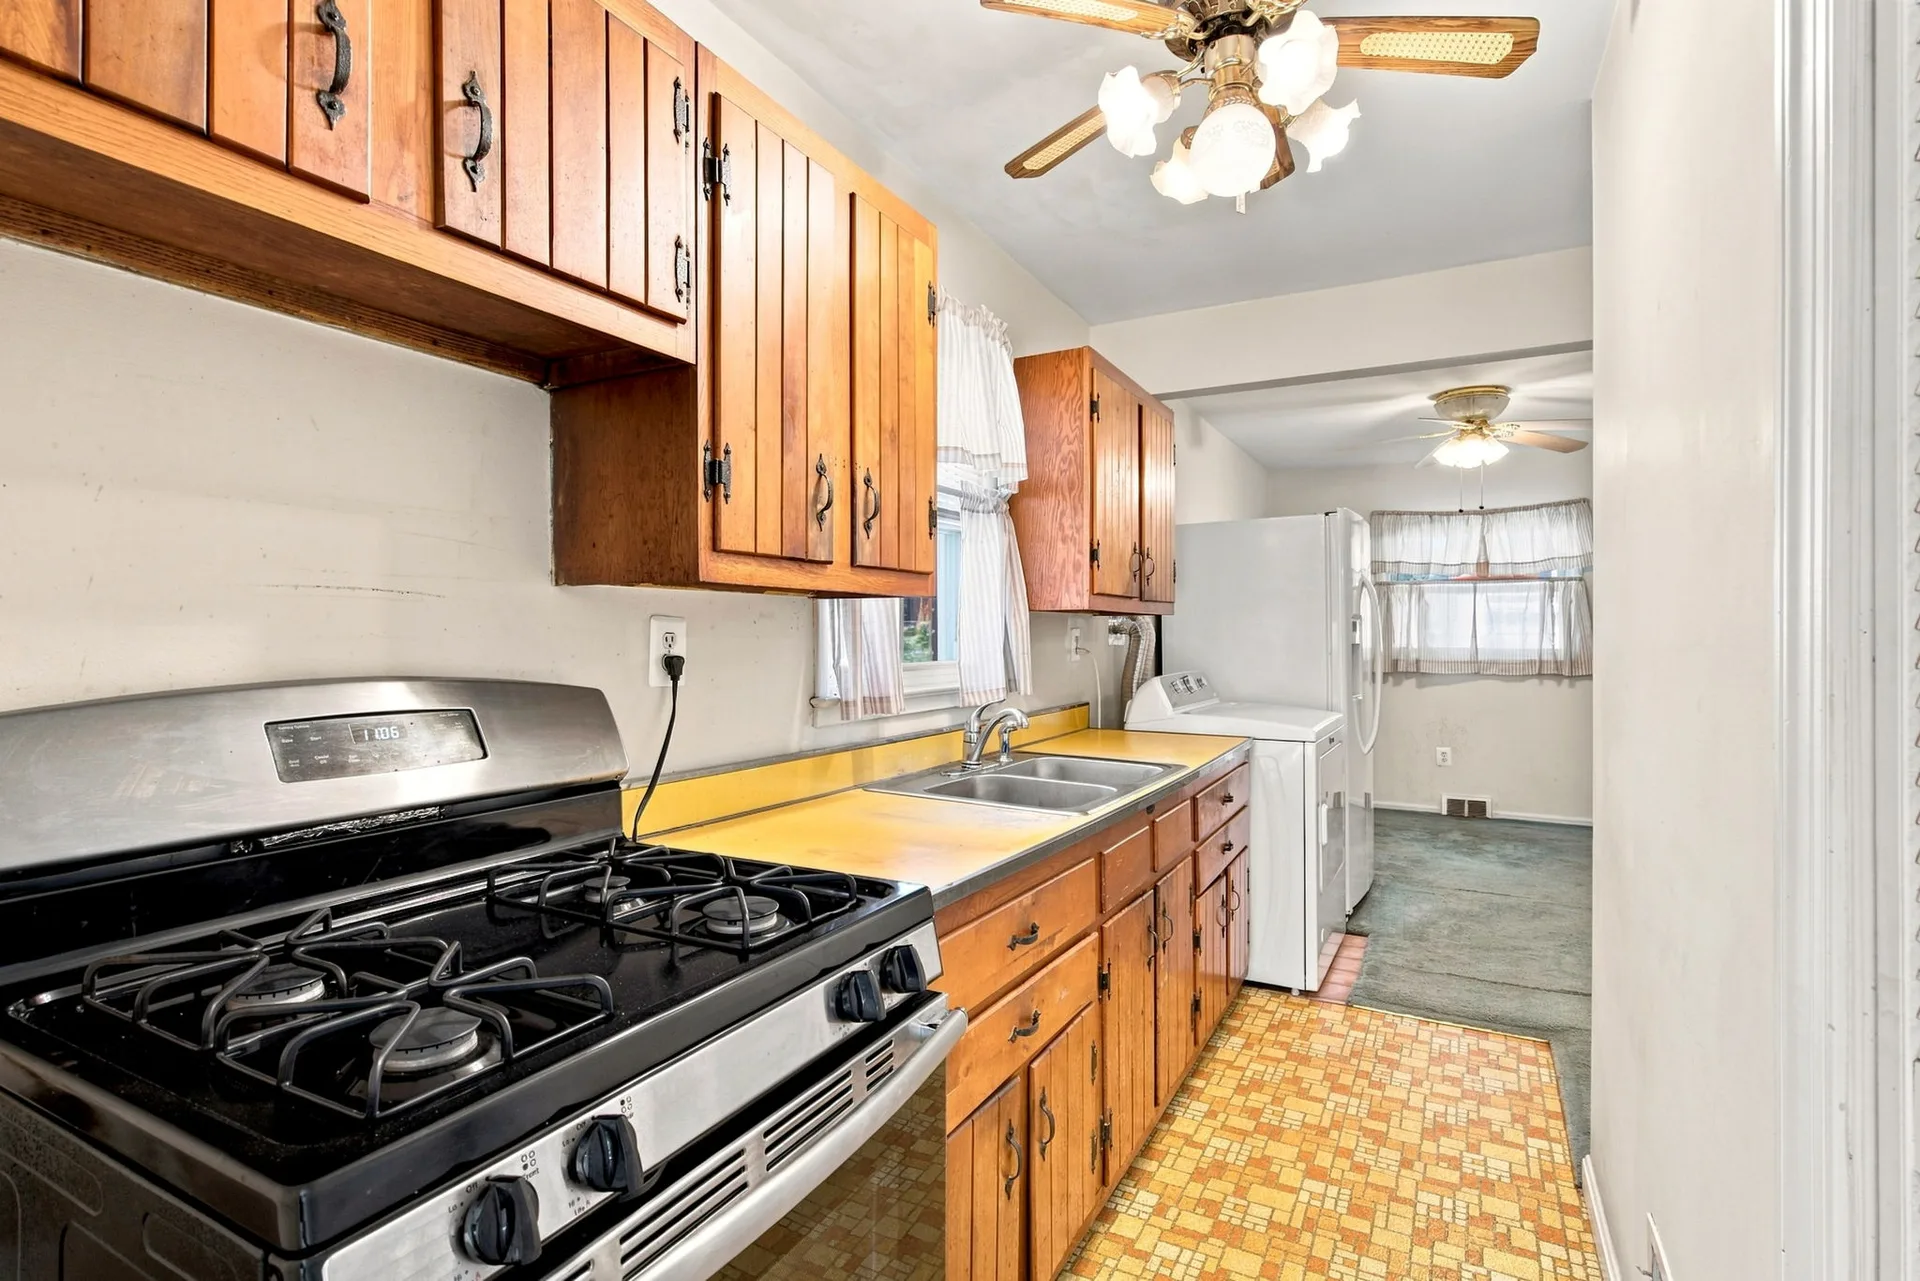
Galley kitchen with honey-toned wood cabinetry and mosaic-tiled floor
Kitchen, wood cabinets
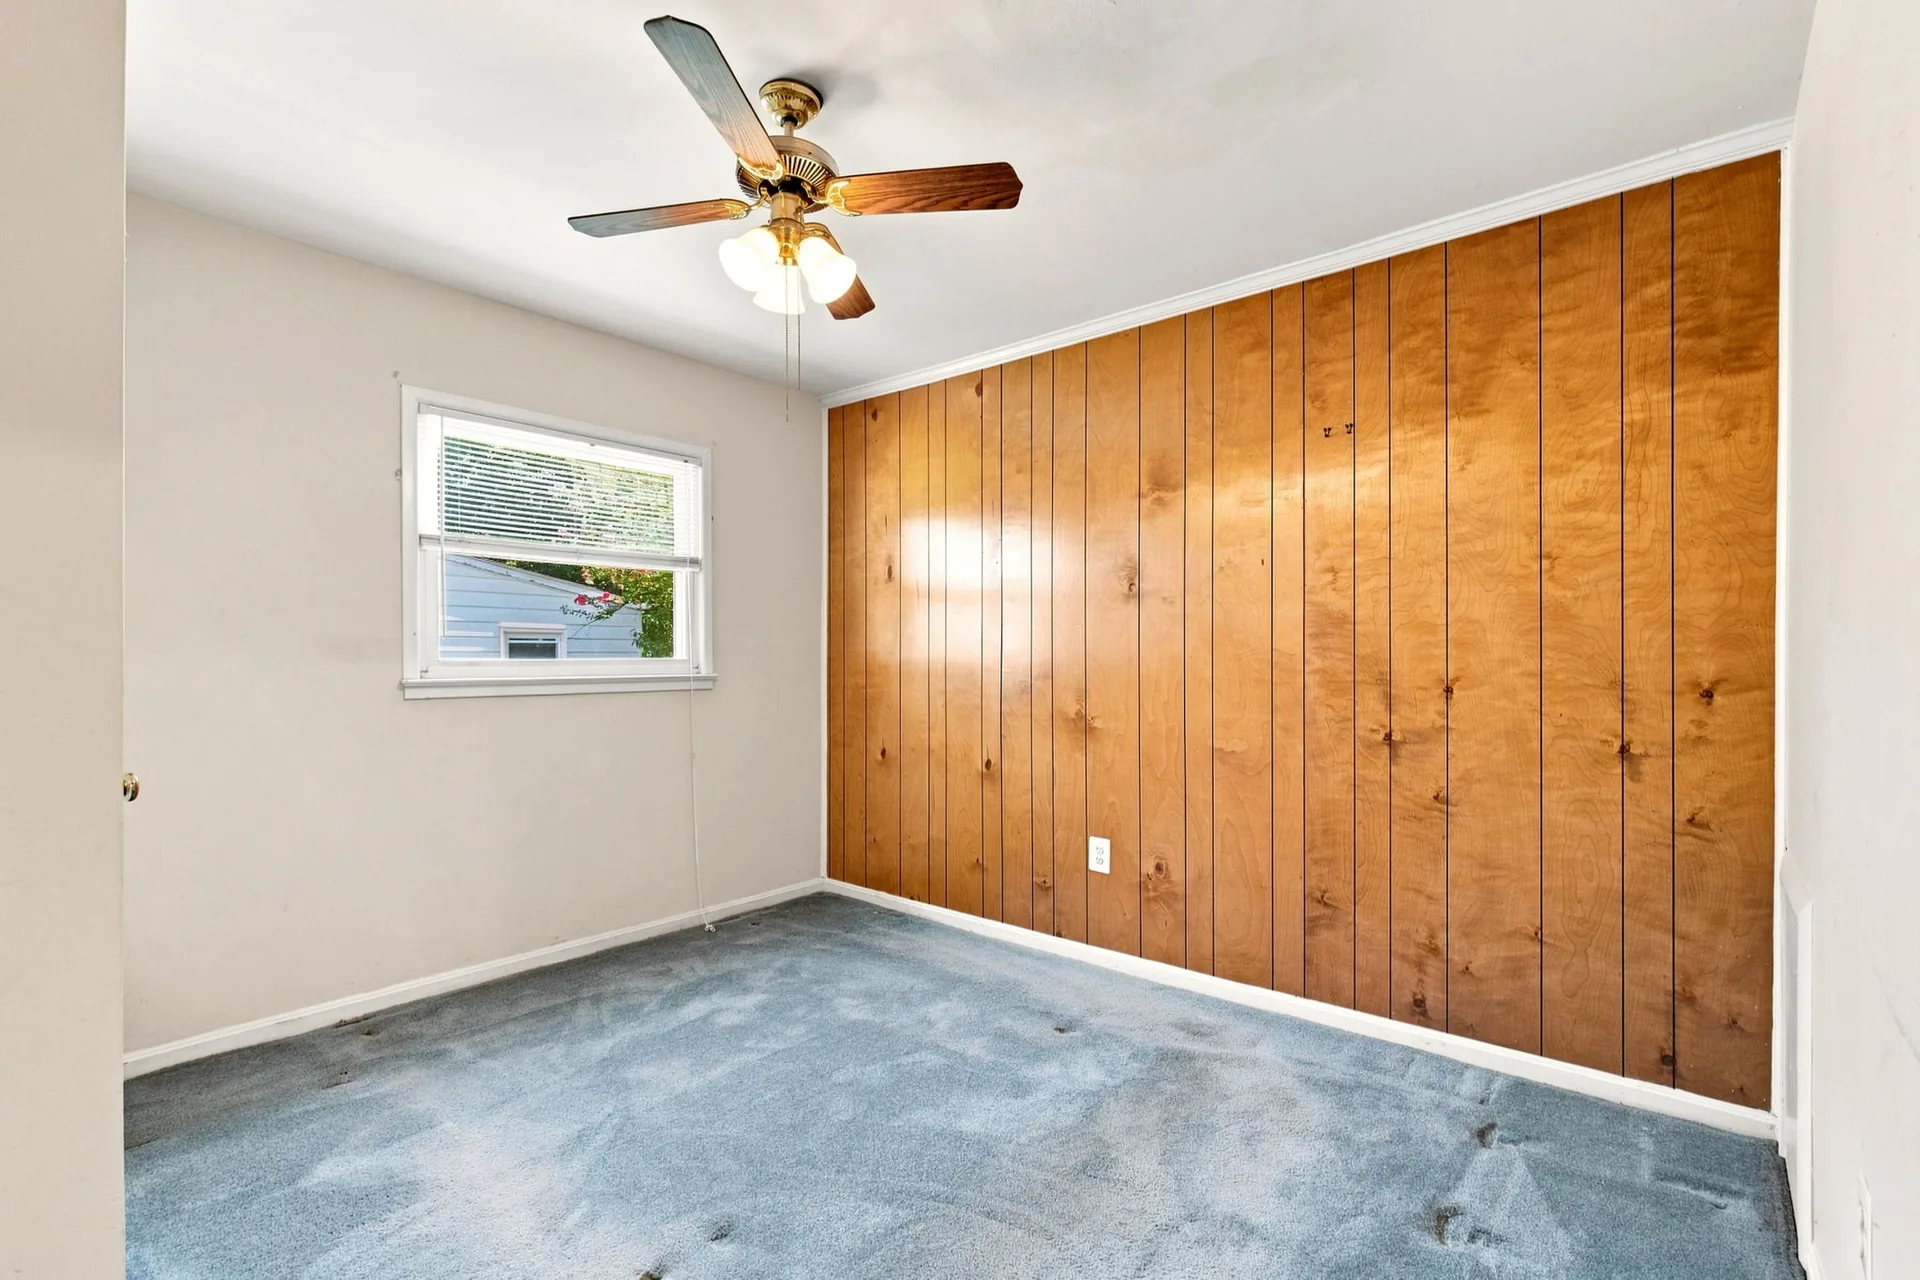
Bedroom with a prominent wooden-paneled accent wall and grey carpet
1st main floor bedroom
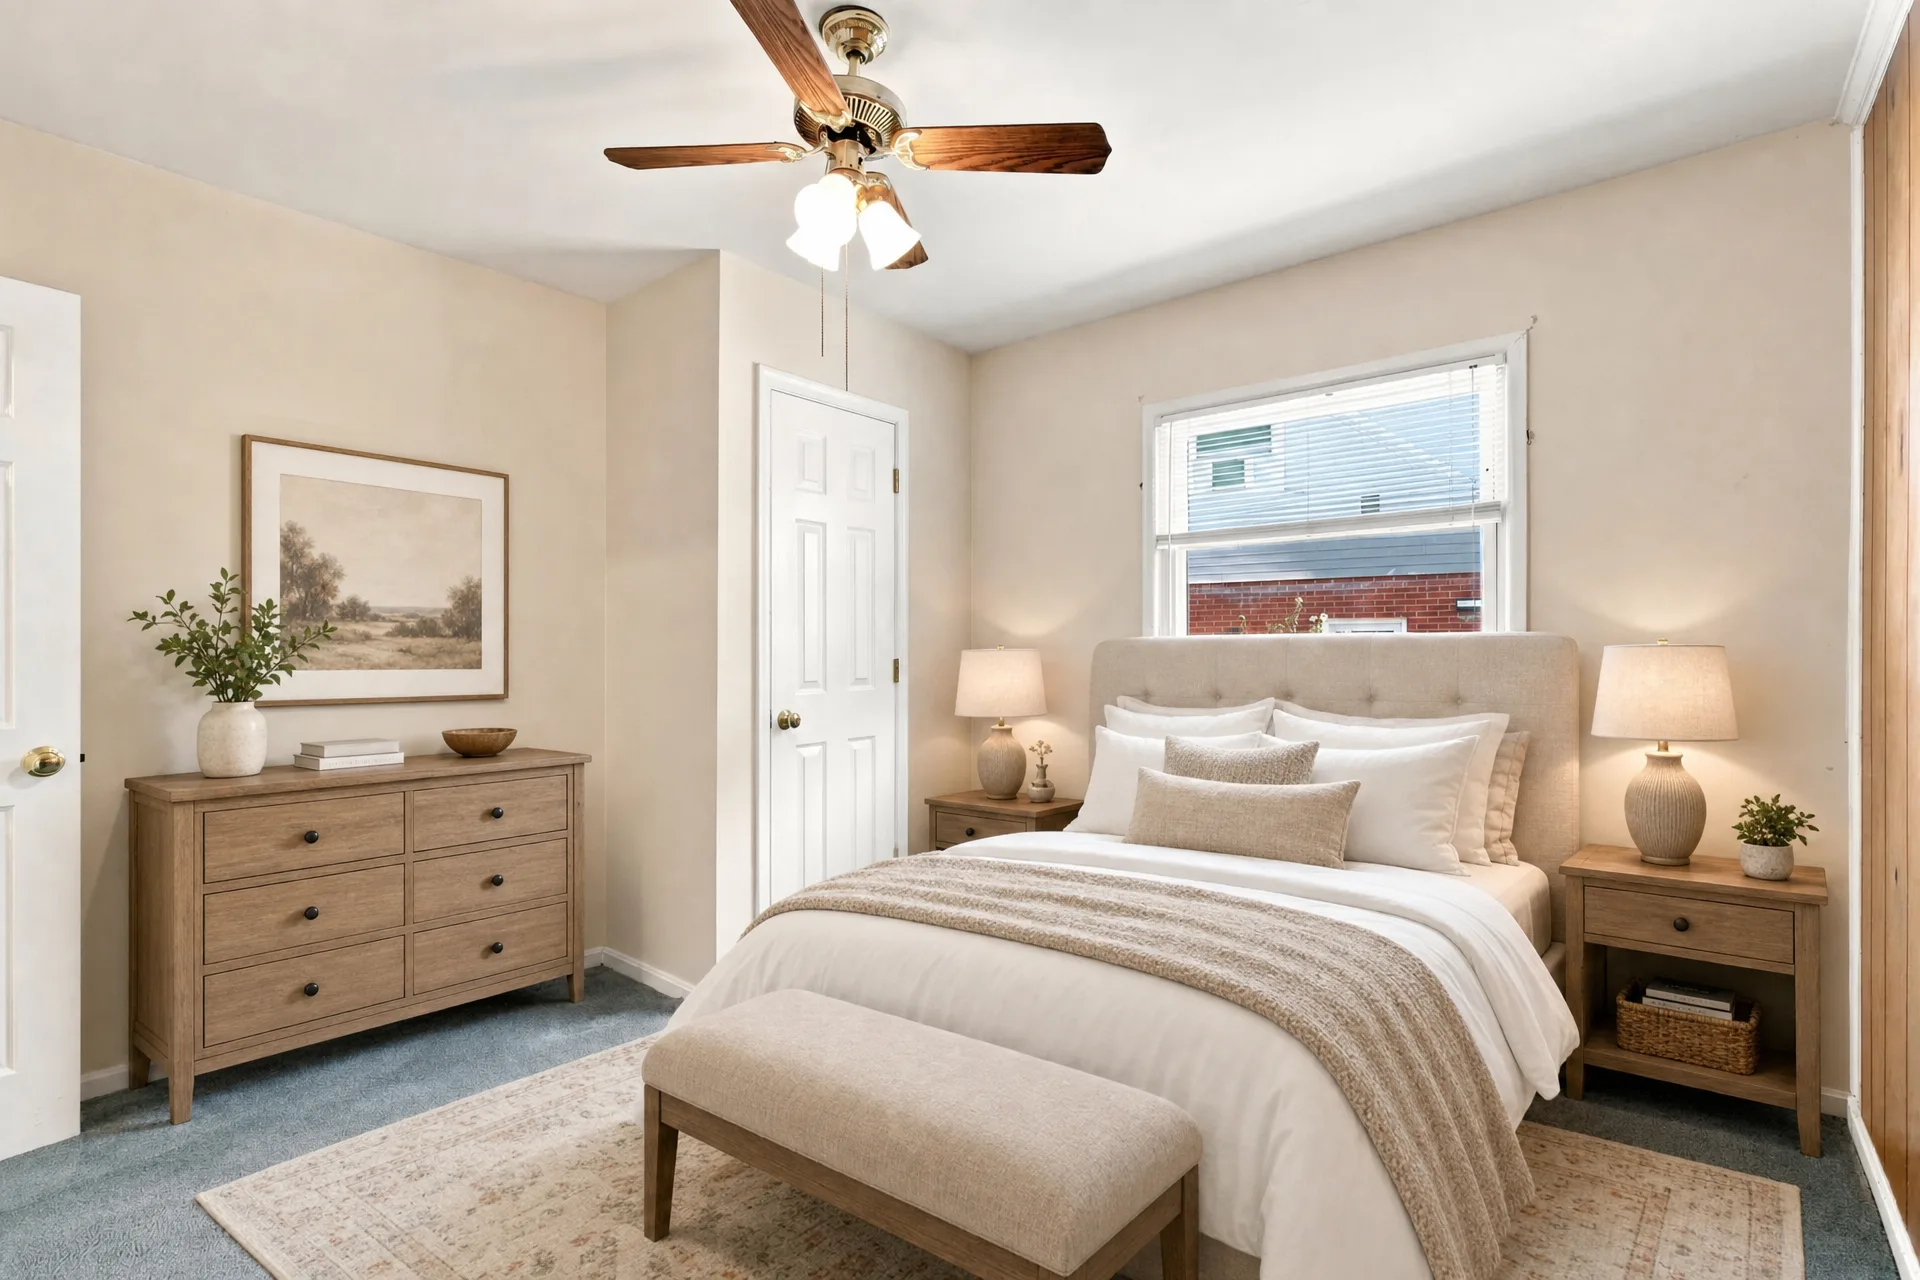
Bedroom interior with beige walls, gray carpet, and wooden closet door
1st main floor bedroom, virtually staged
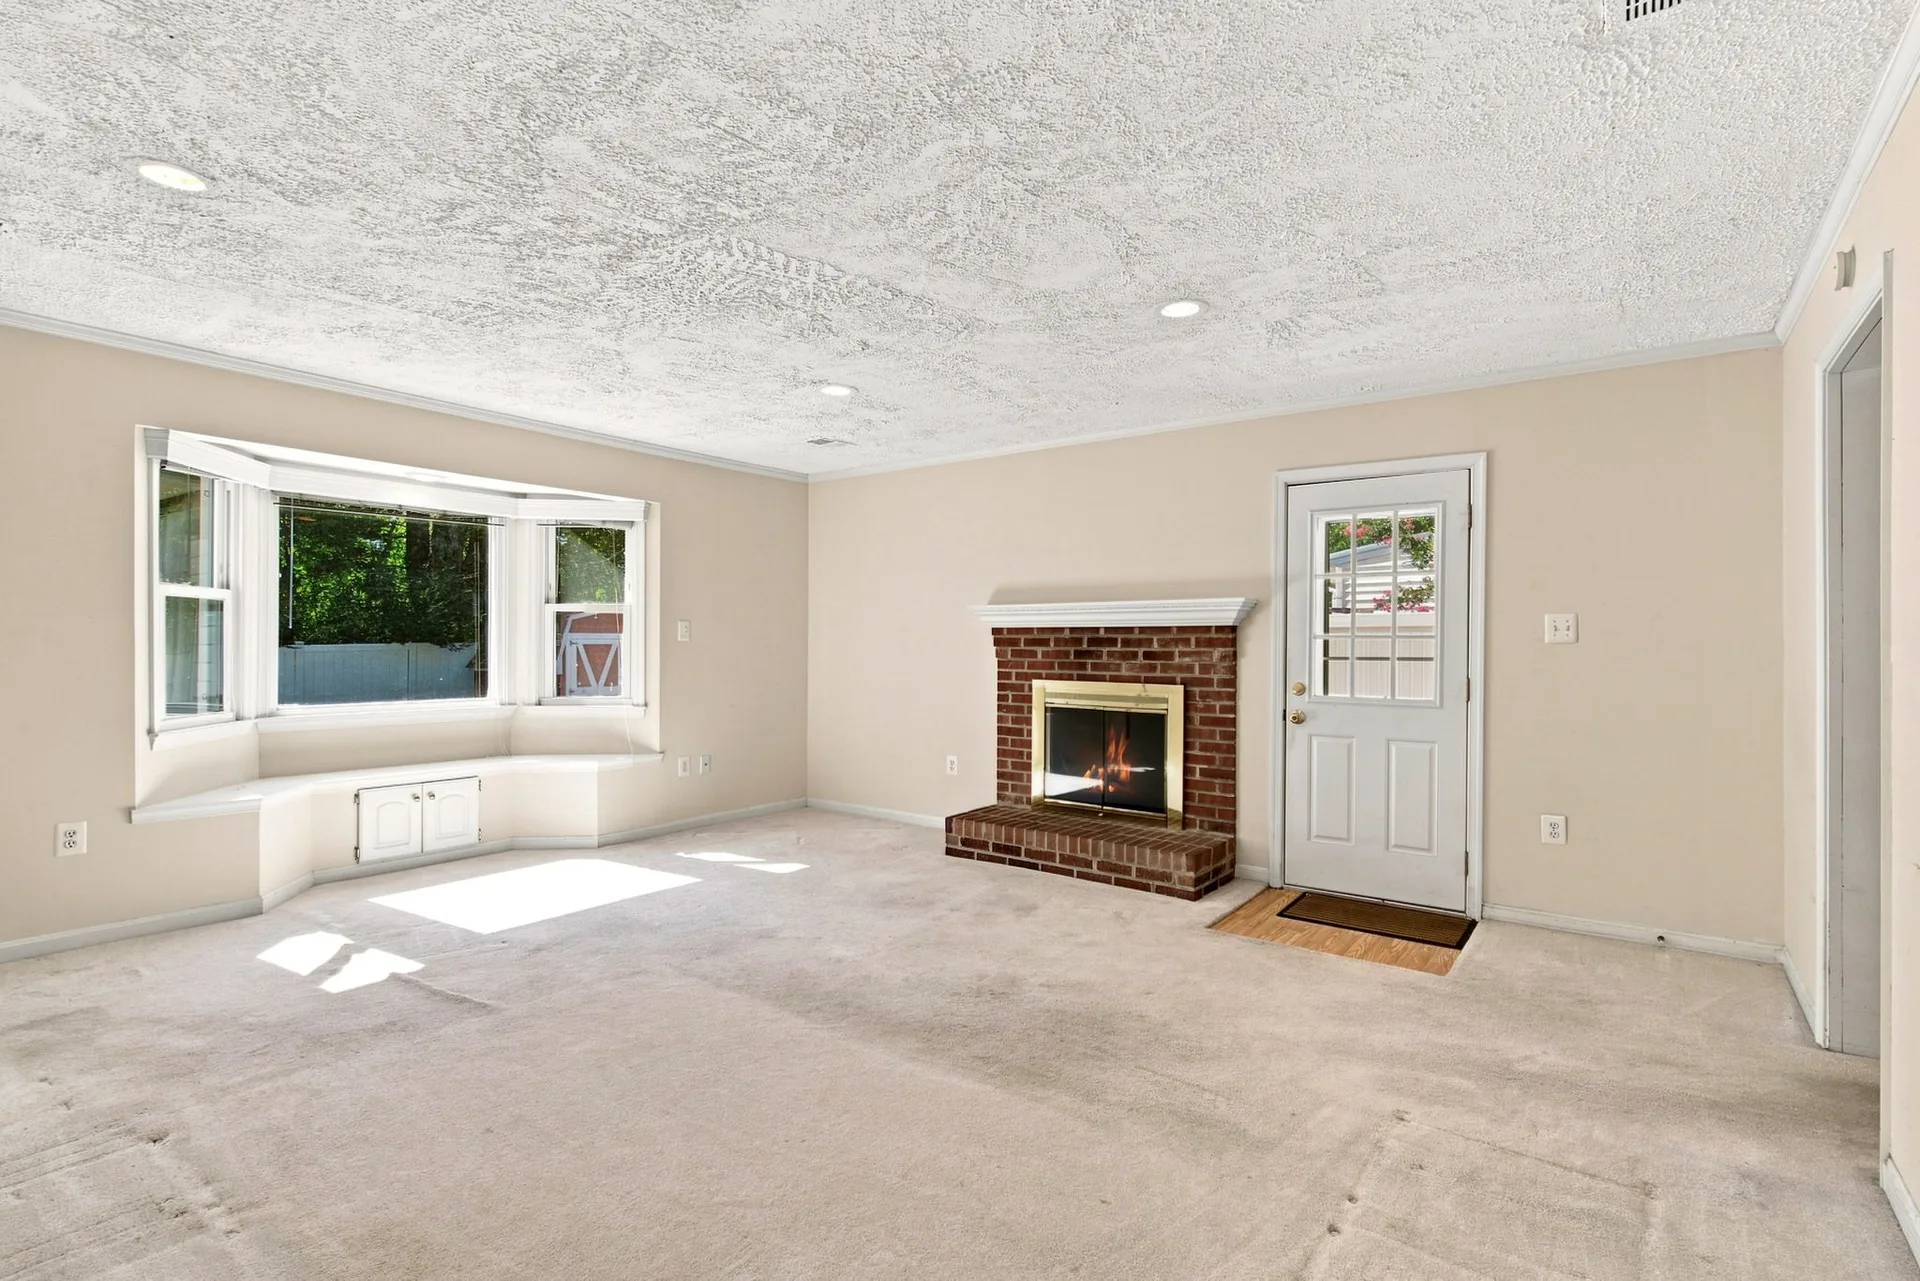
Living room with red brick wood-burning fireplace and built-in window seat
Family room with fireplace
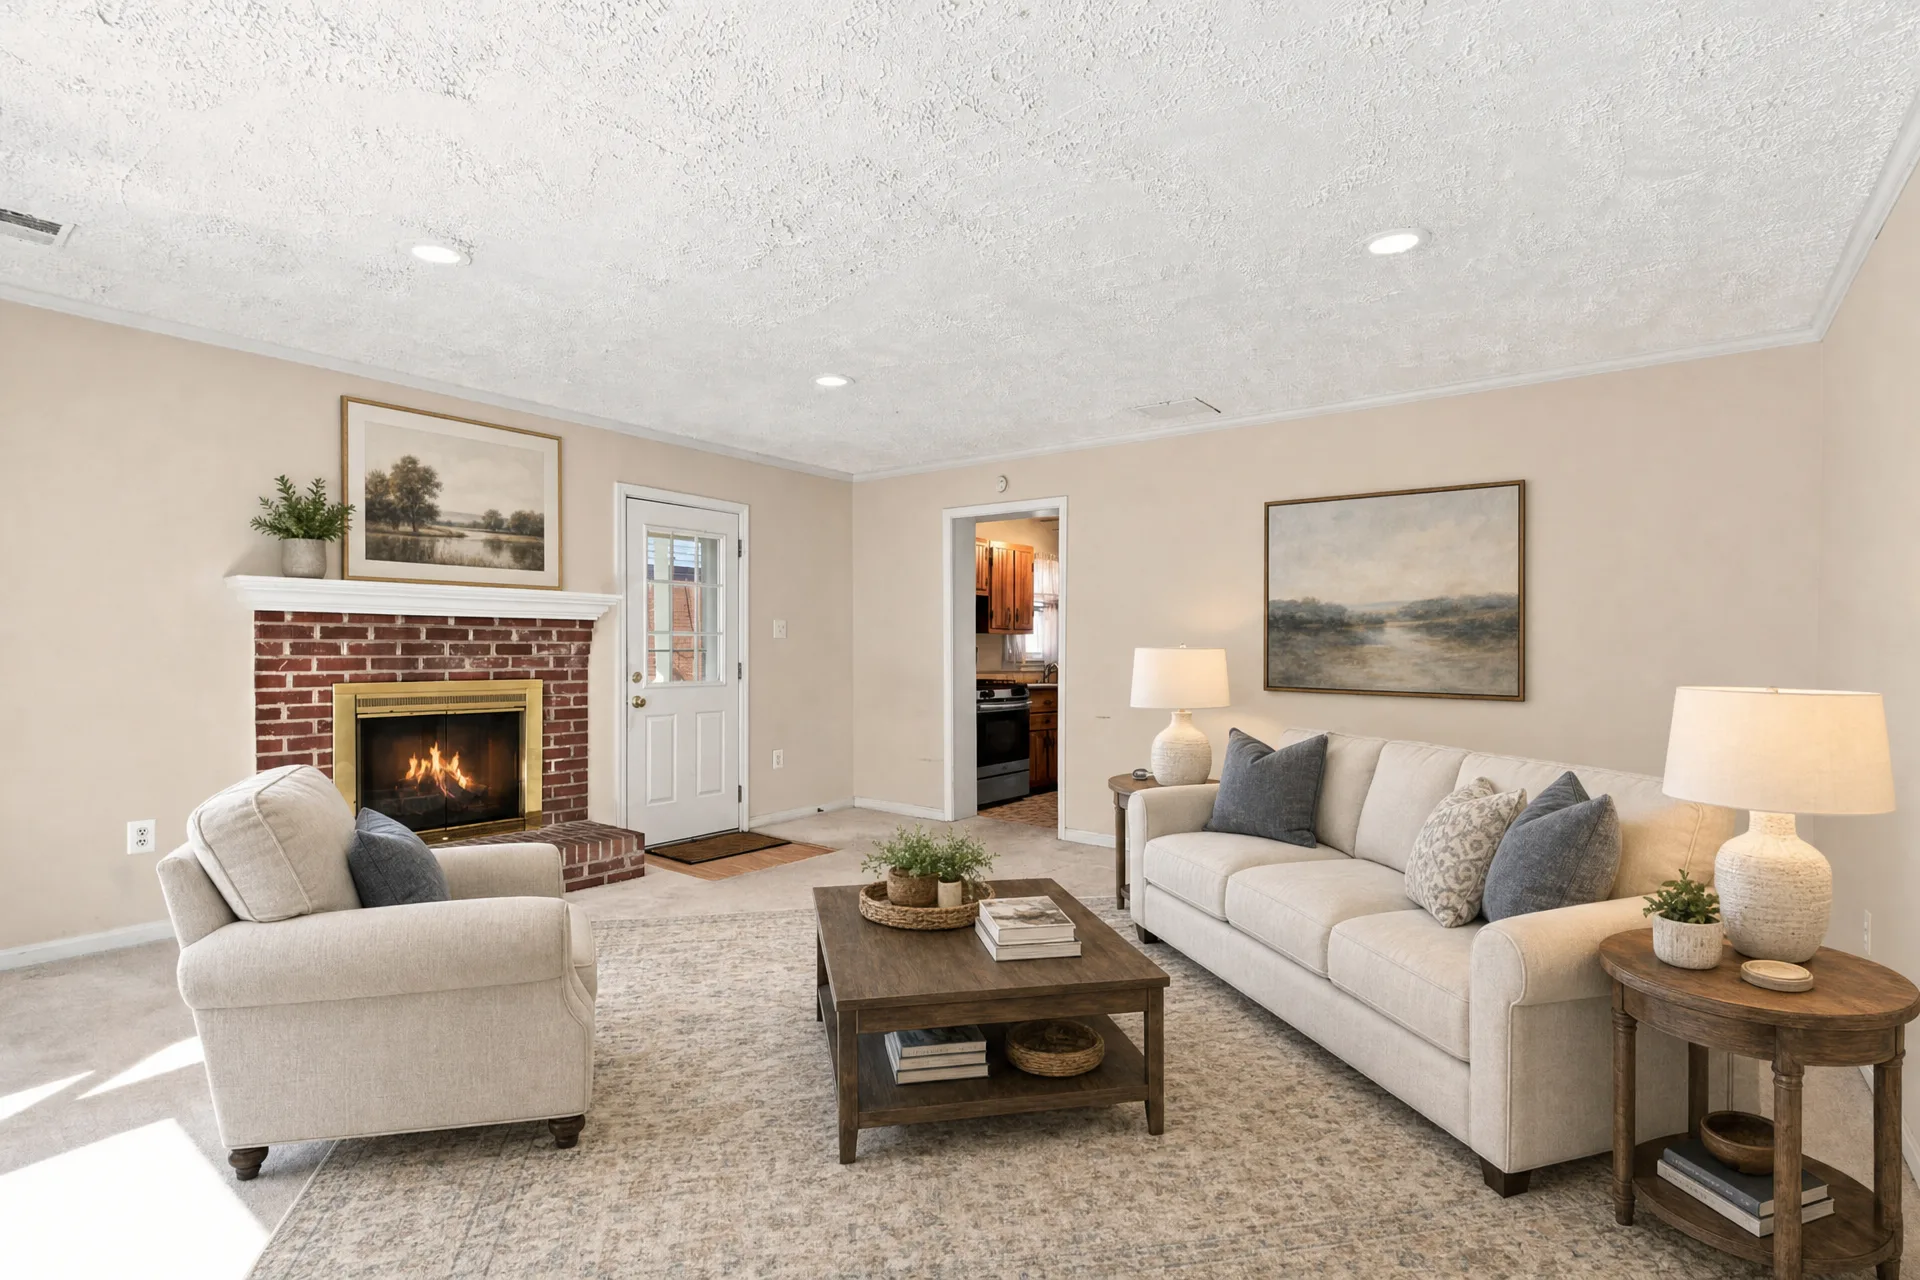
Family room with red brick fireplace and white mantle, recessed lighting
Family room virtually staged
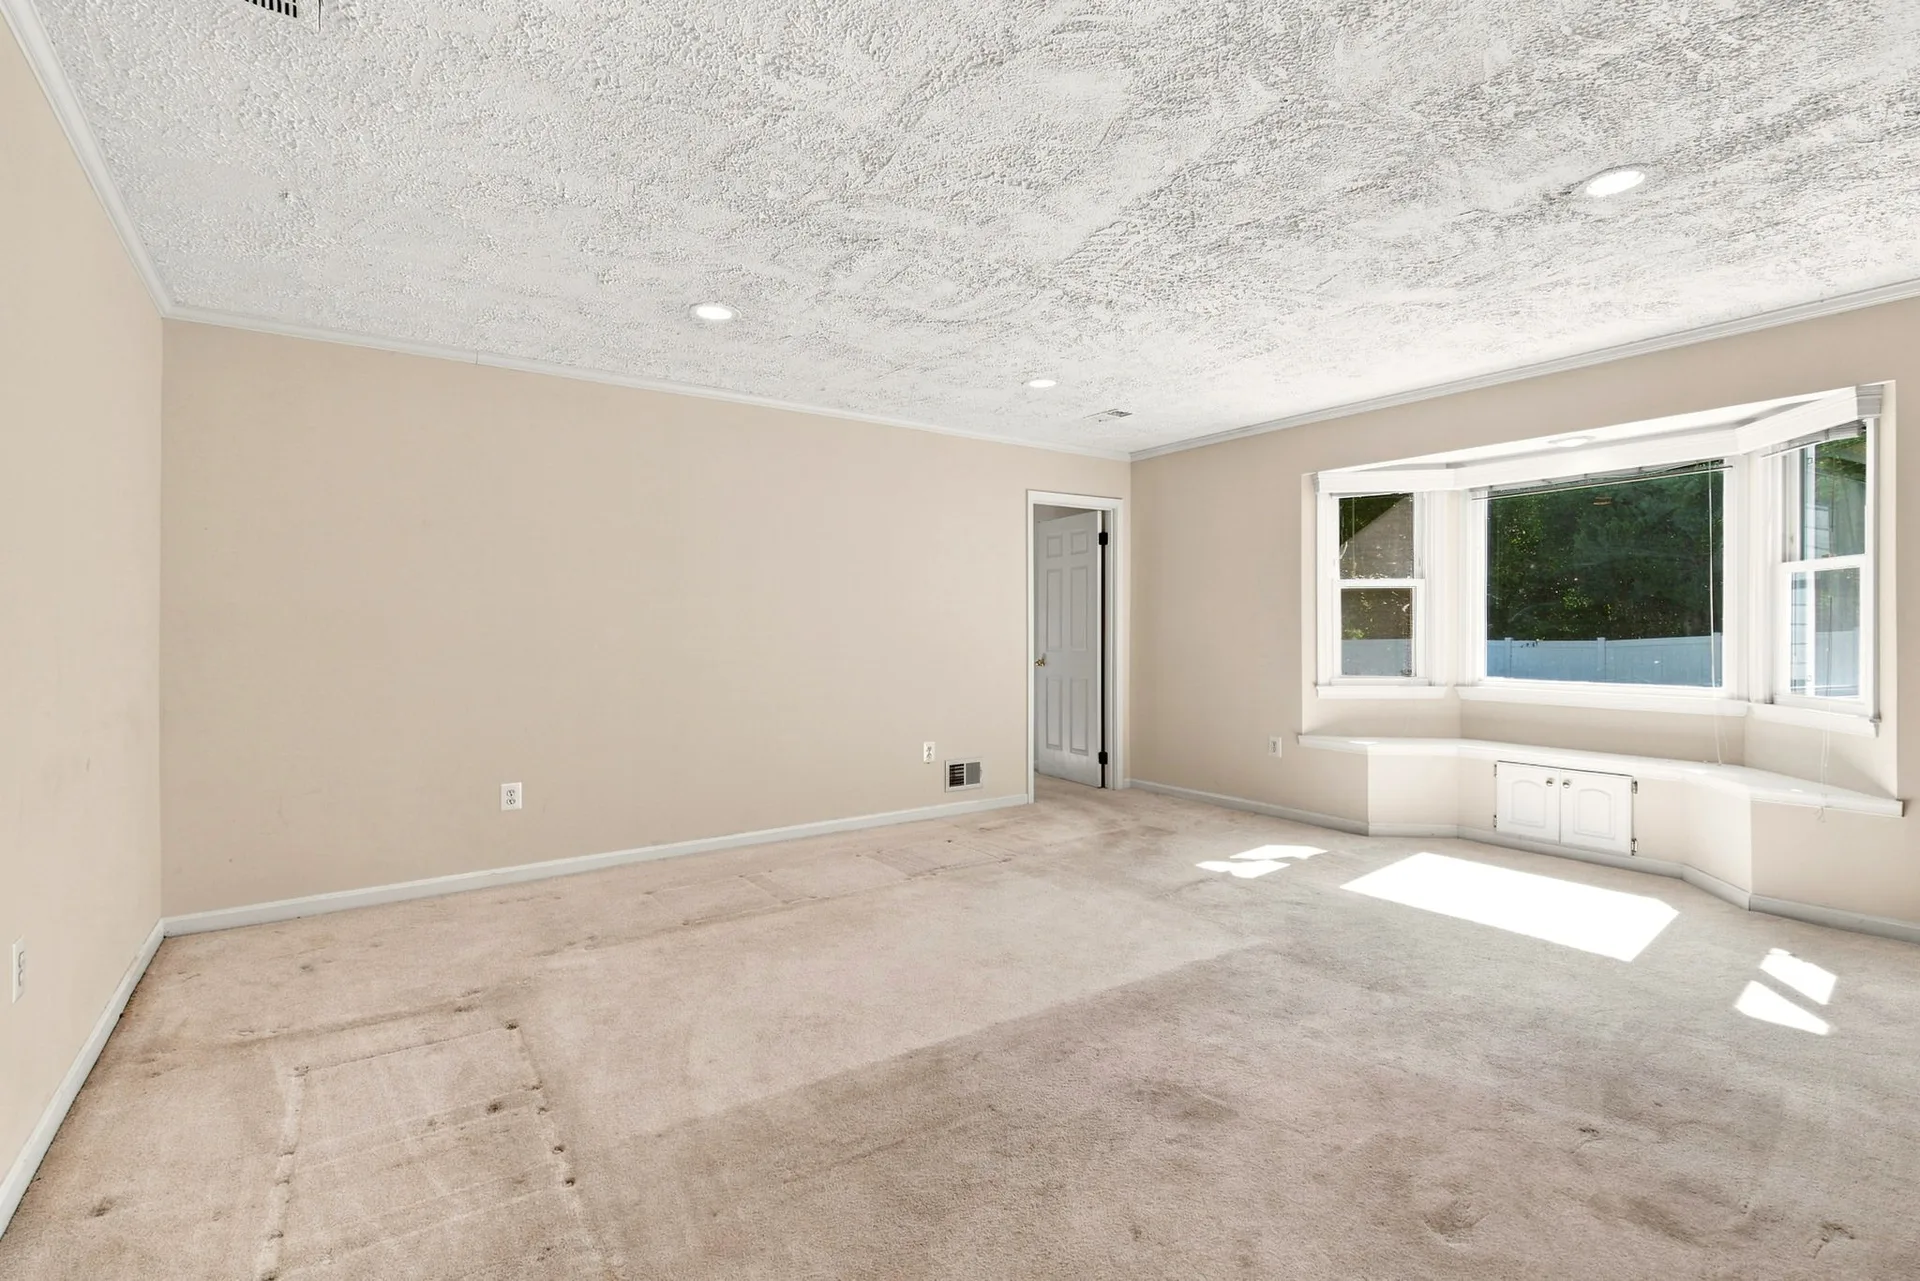
Living room bay window with built-in bench seating and storage below
Bay window seating
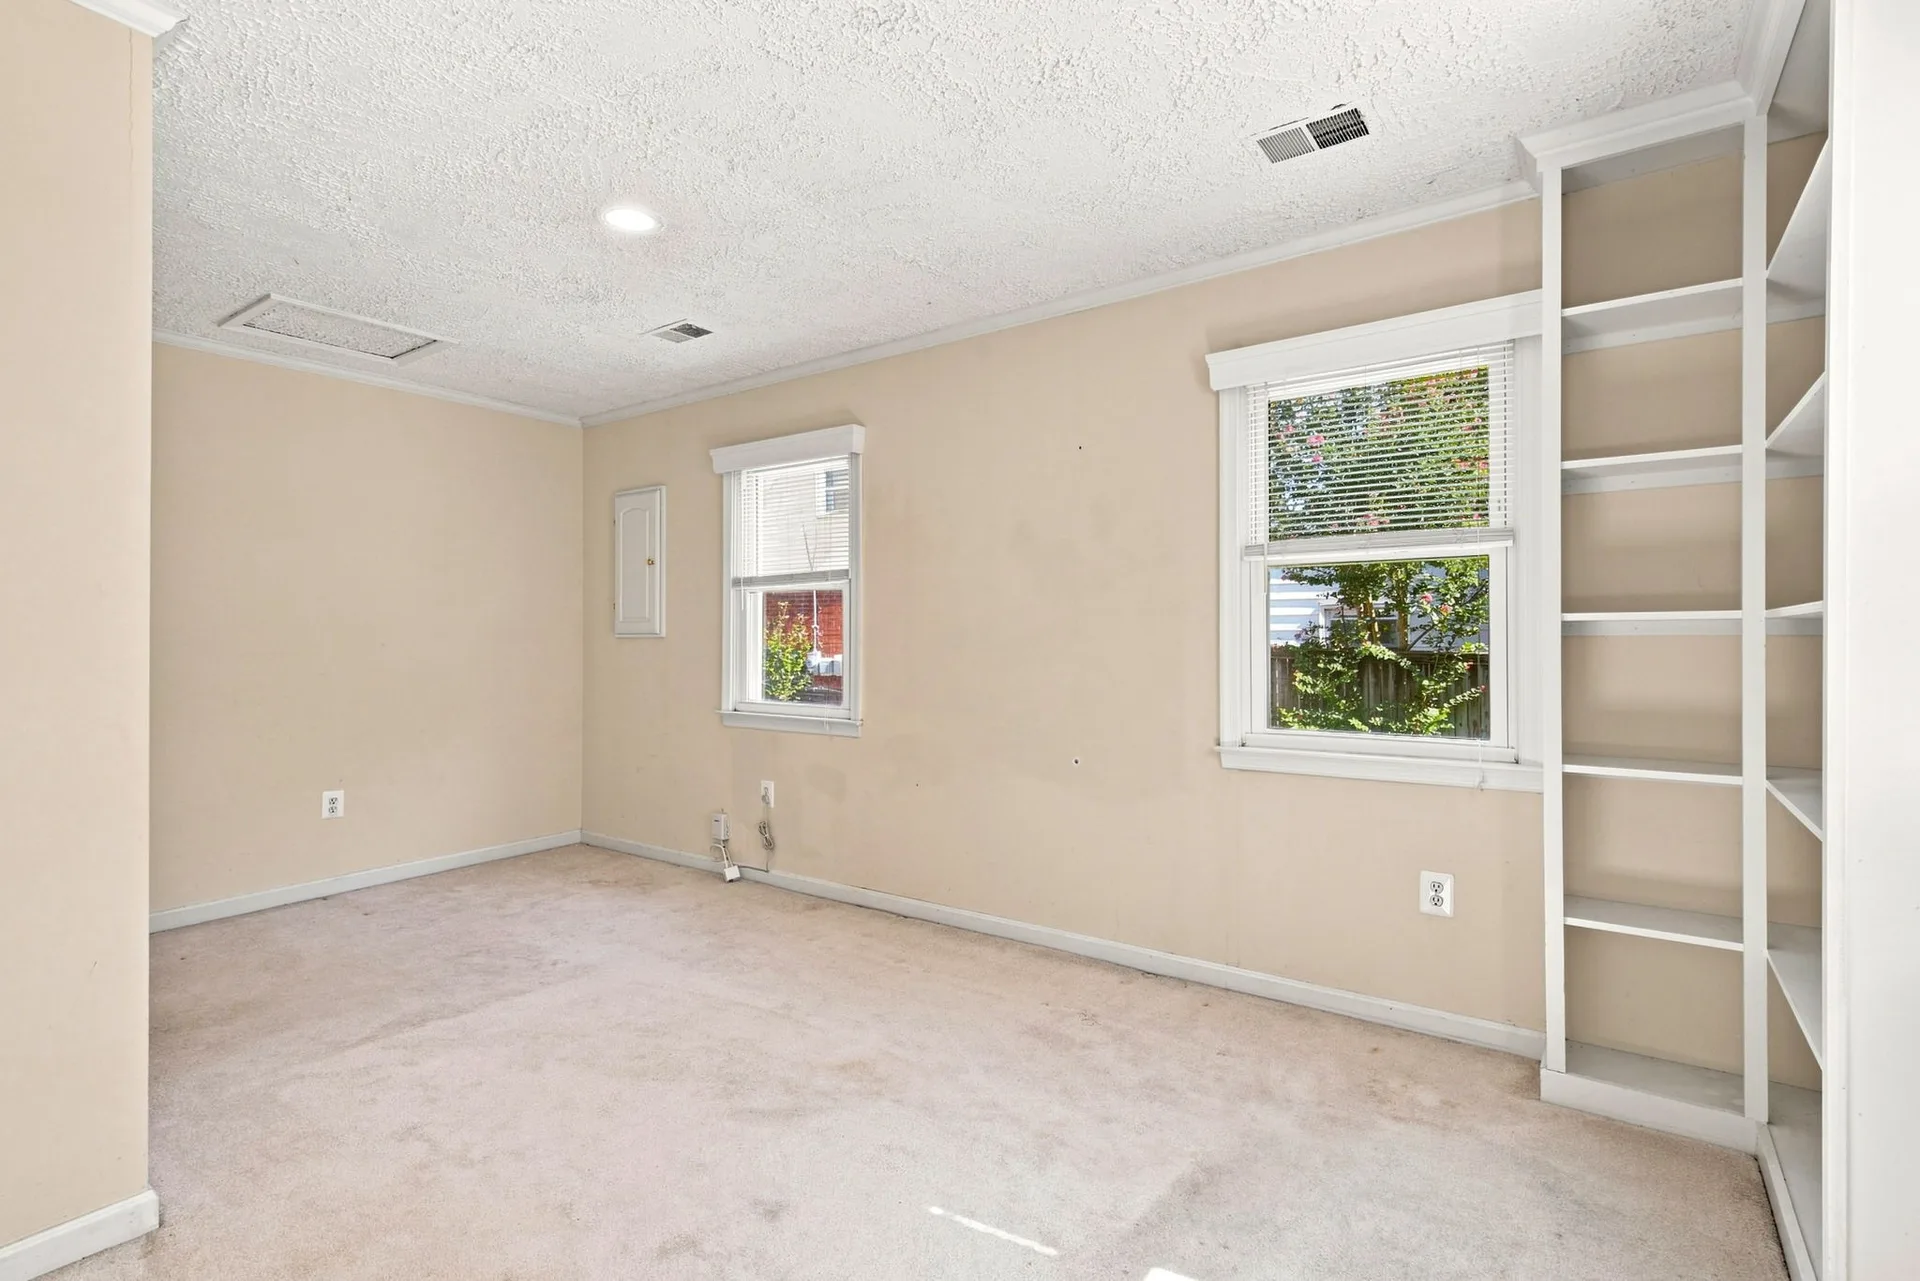
Bedroom with white trim and a built-in white shelving unit
Bedroom with built-ins
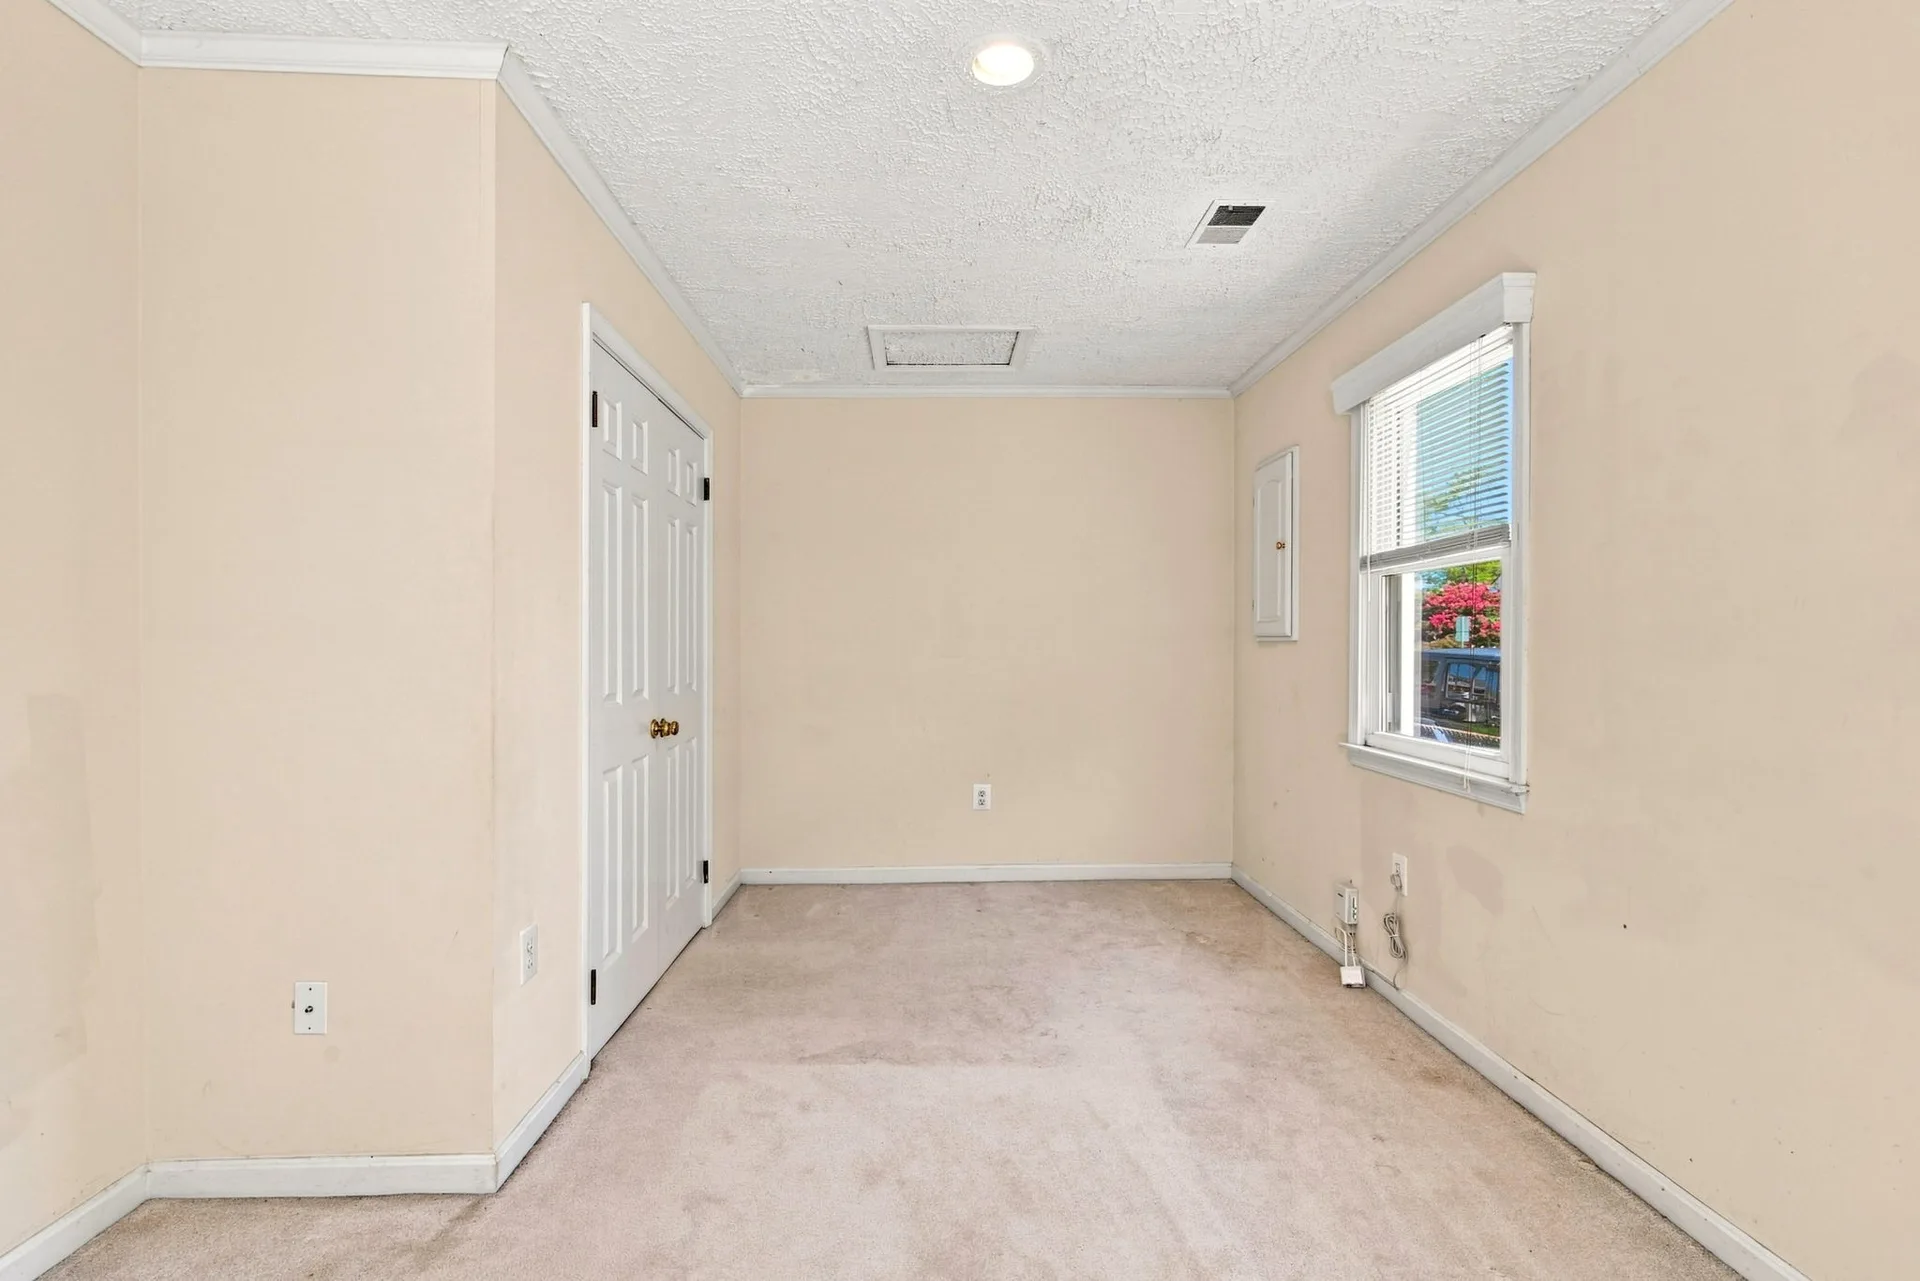
Vacant bedroom with neutral walls and beige carpet
2nd main floor bedroom
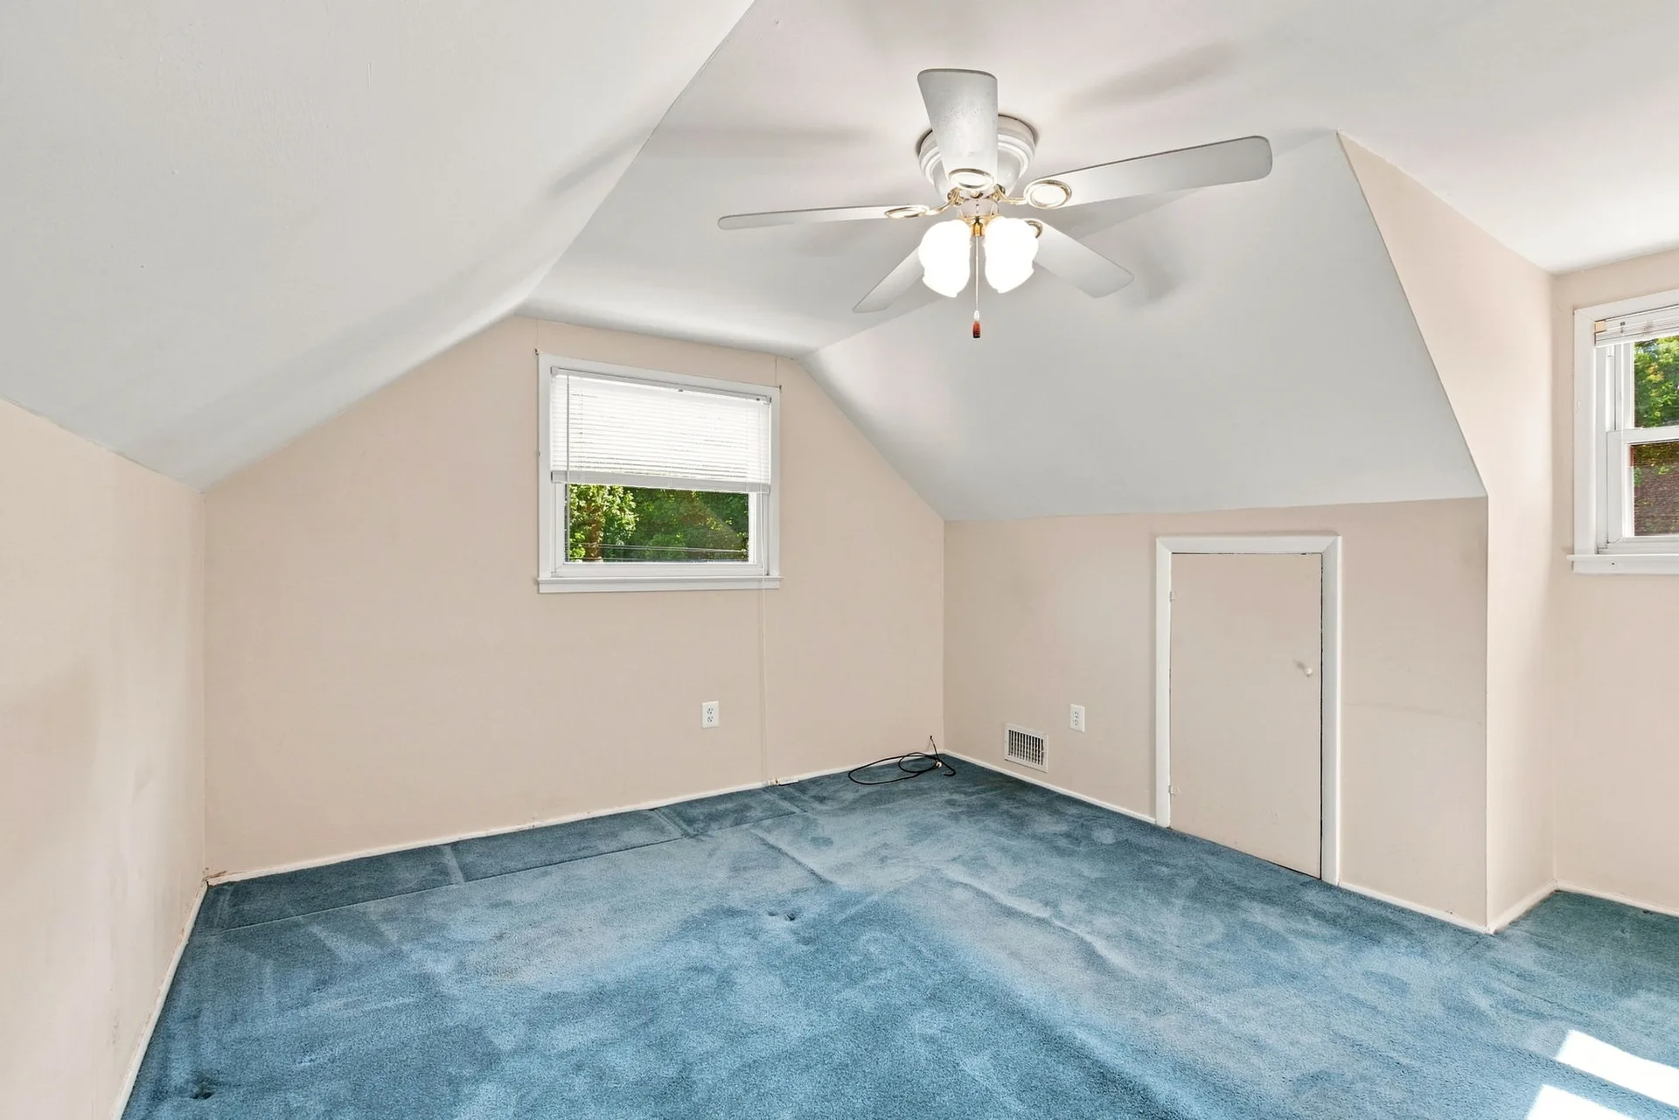
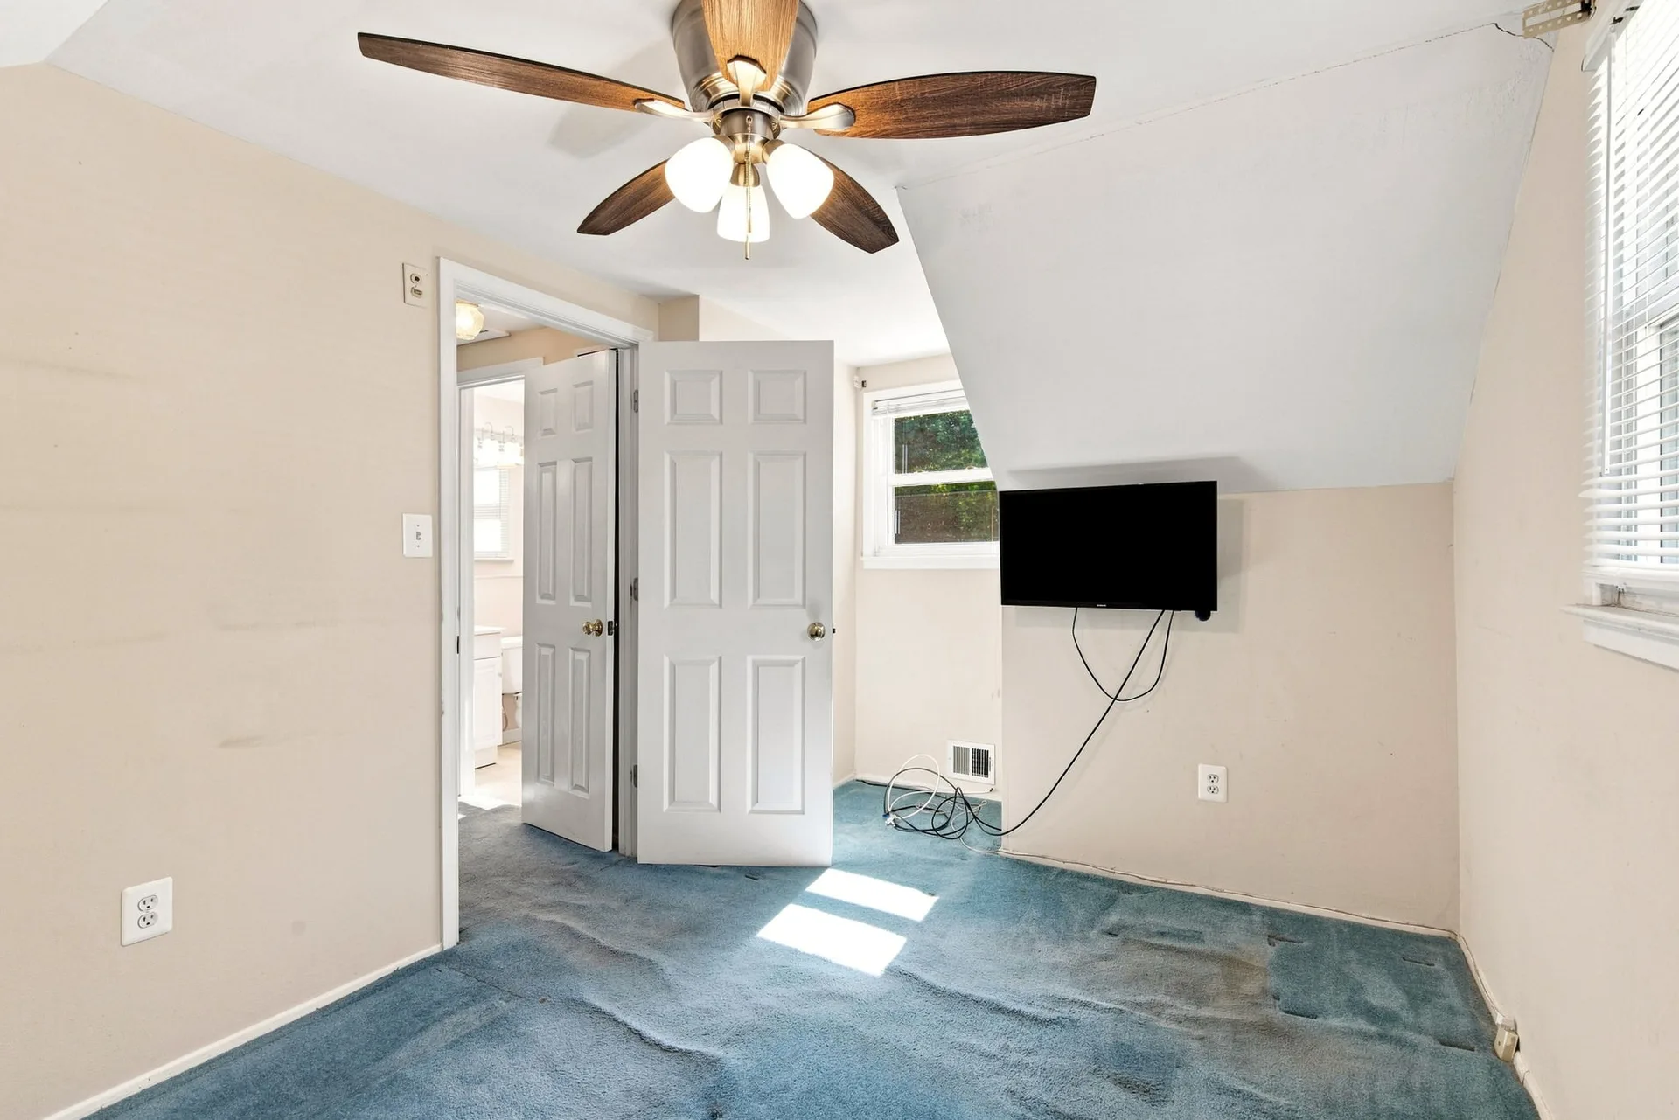
Upper bedroom with sloped ceiling detail and blue carpet
Bedroom 3
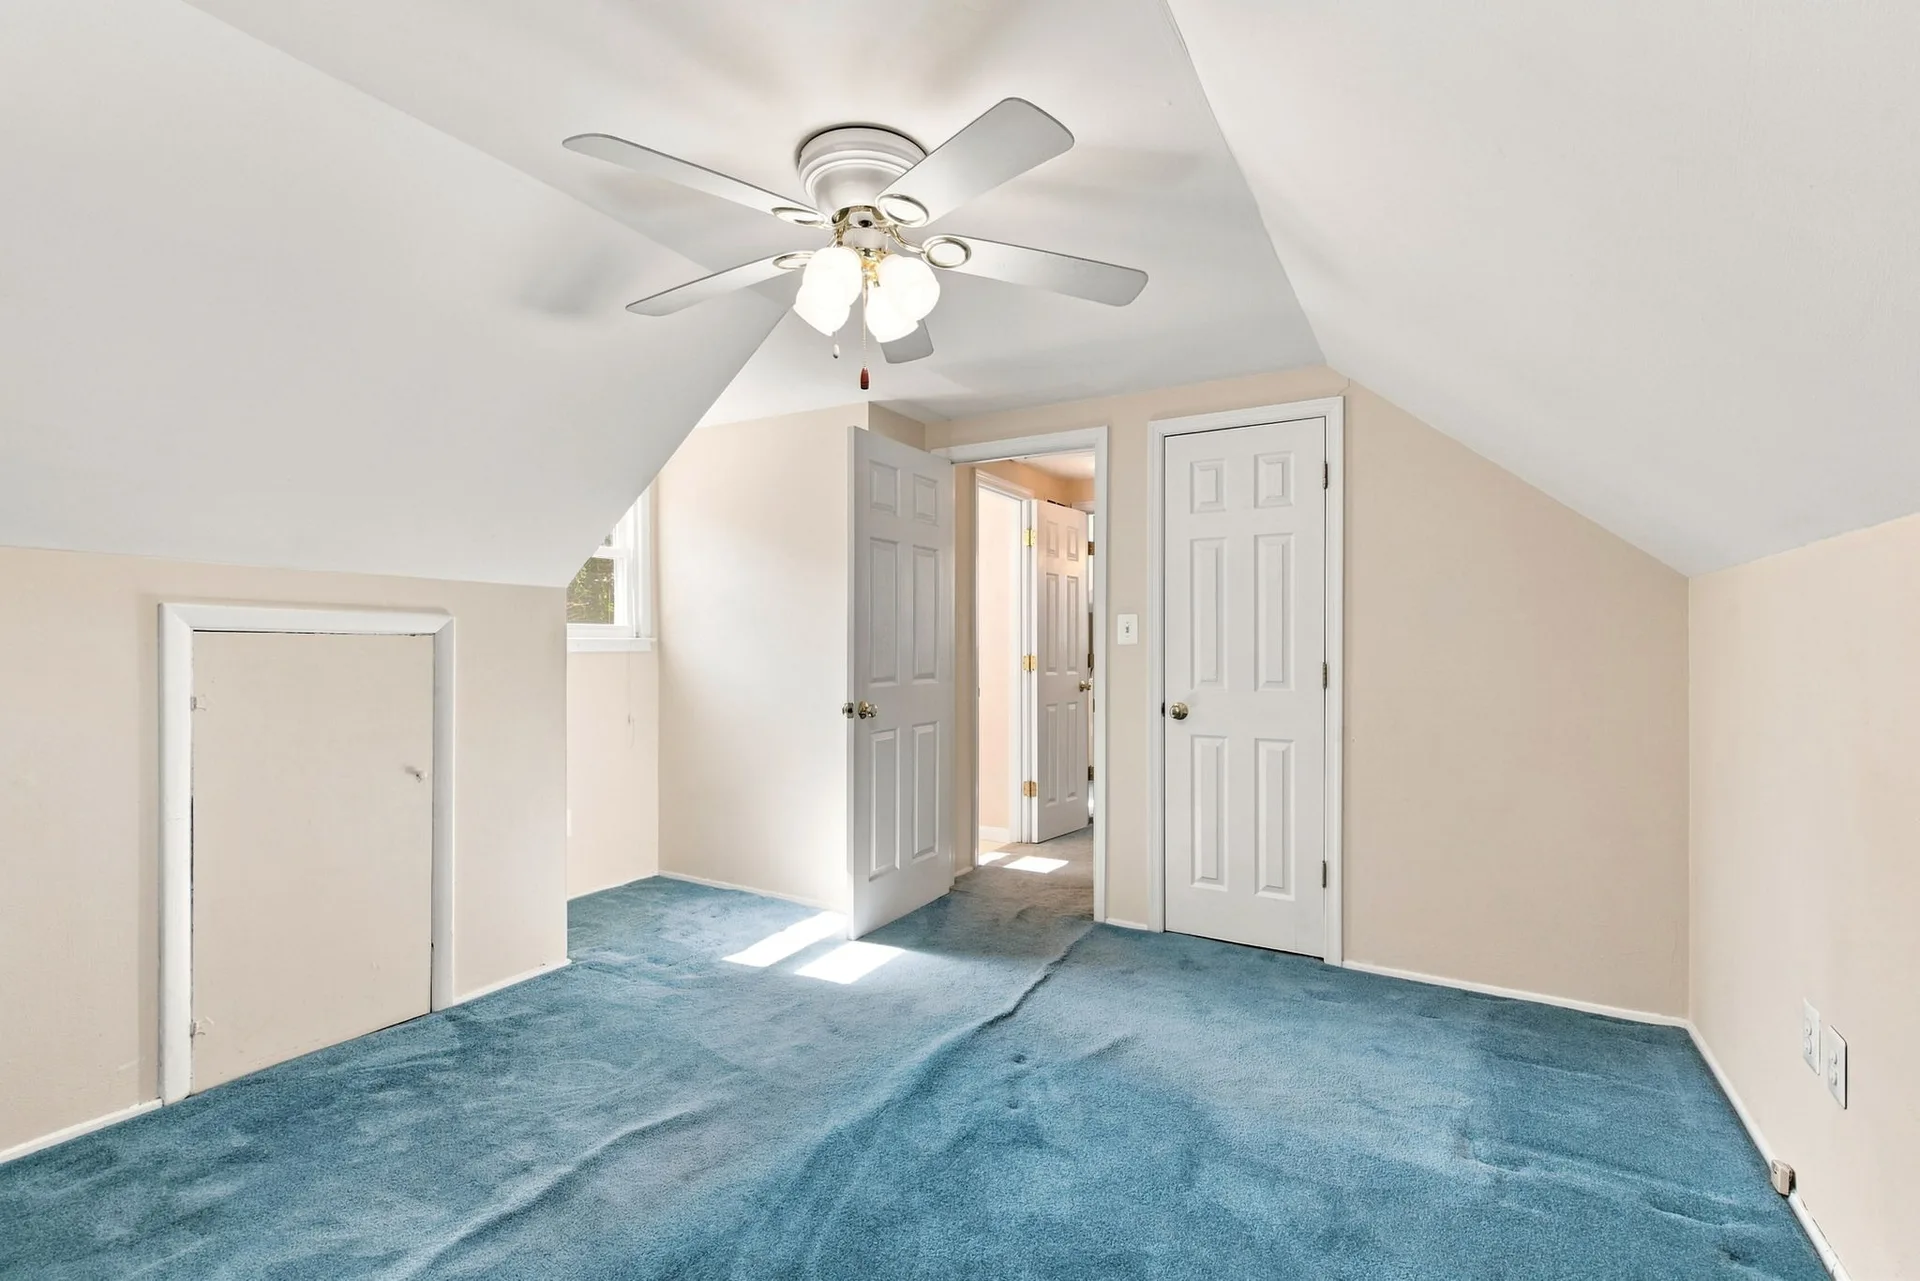
Upper-level bedroom with attic-style sloped walls and carpet
Upper-level bedroom
Bedroom with sloped ceiling and daylight from the window
4th bedroom
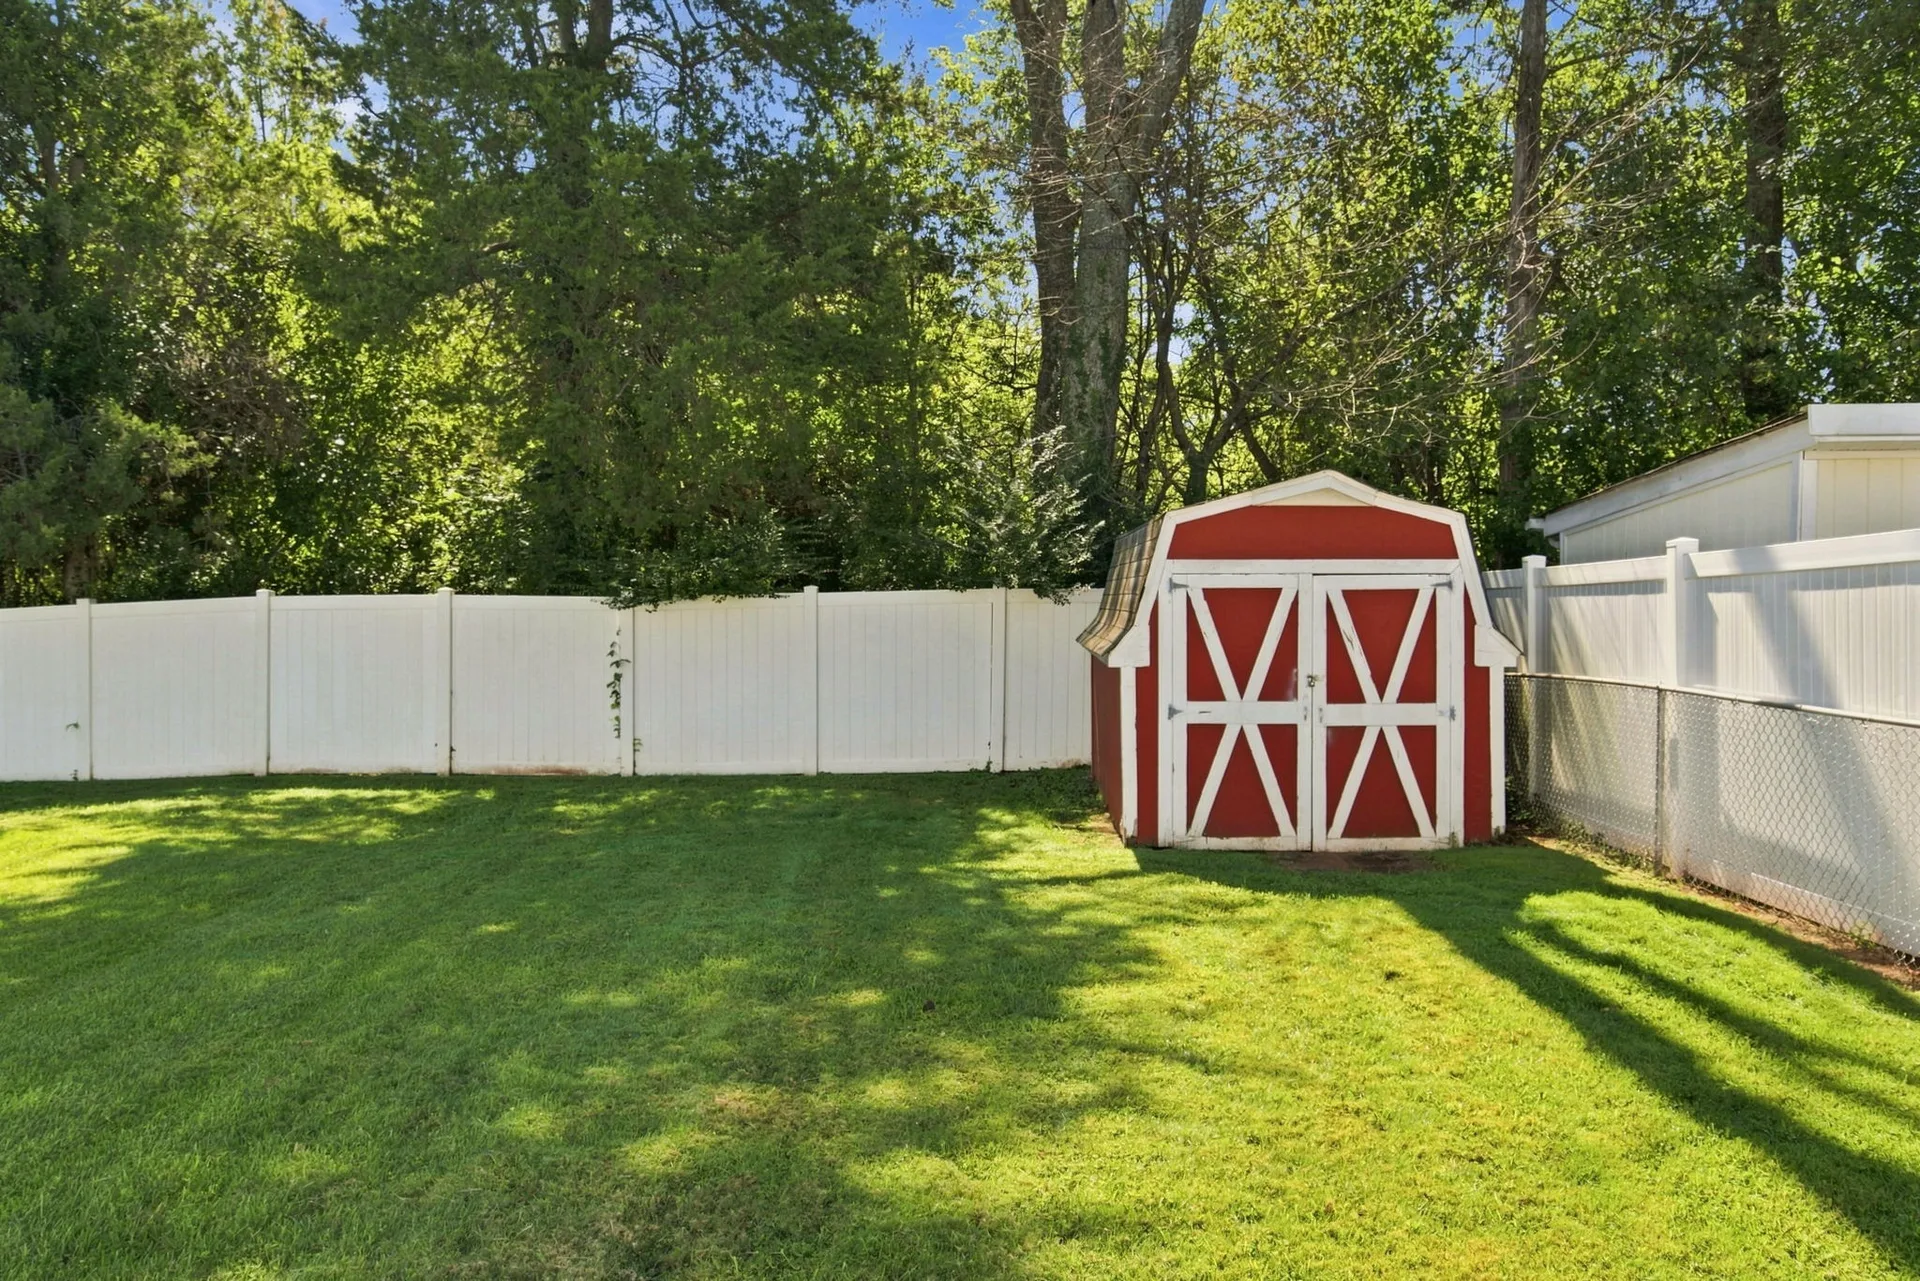
Backyard with red and white gambrel-style storage shed and tree line
Backyard with shed
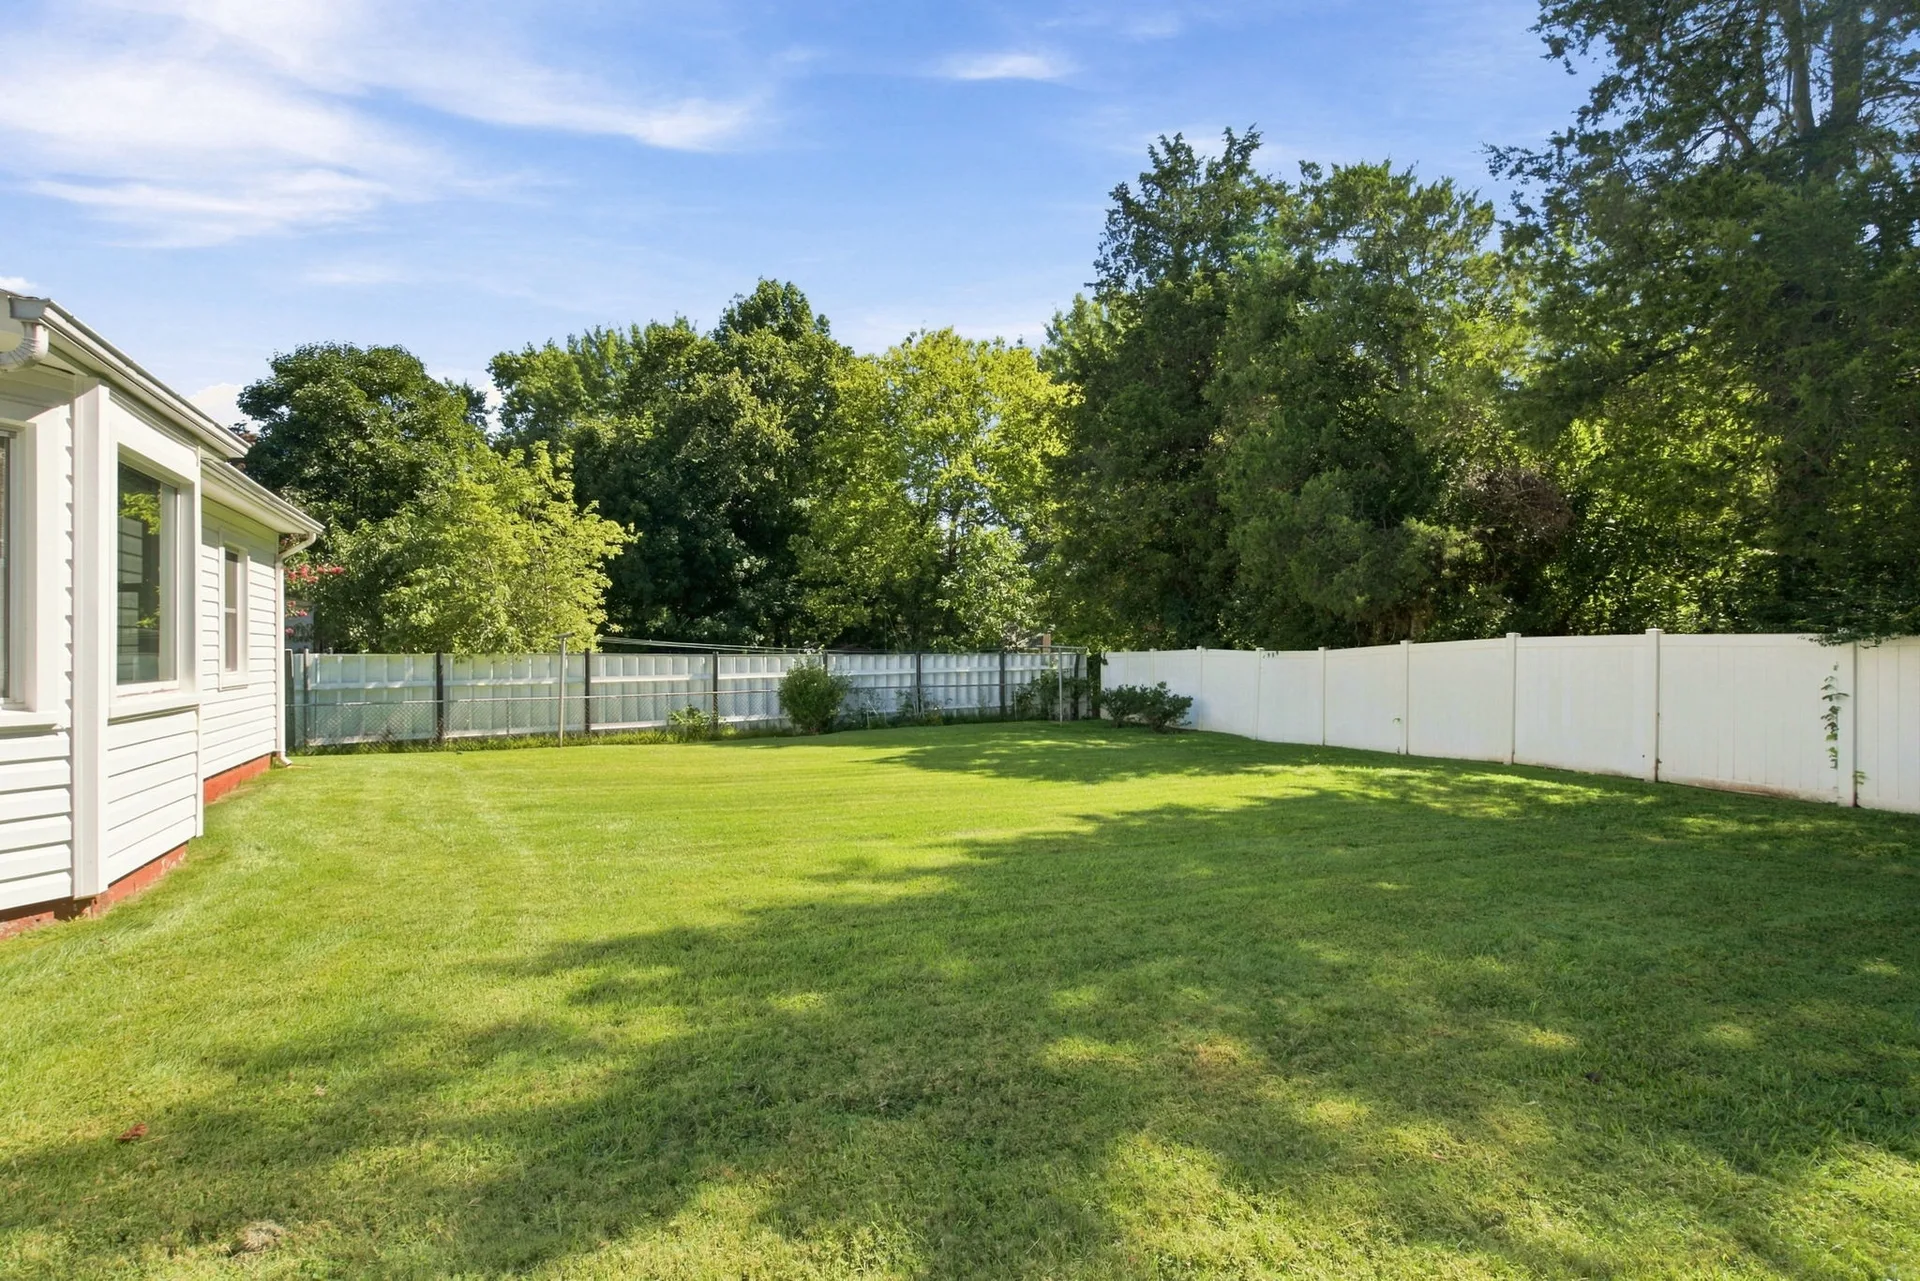
Backyard with a large flat lawn and white vinyl privacy fencing
Fenced backyard
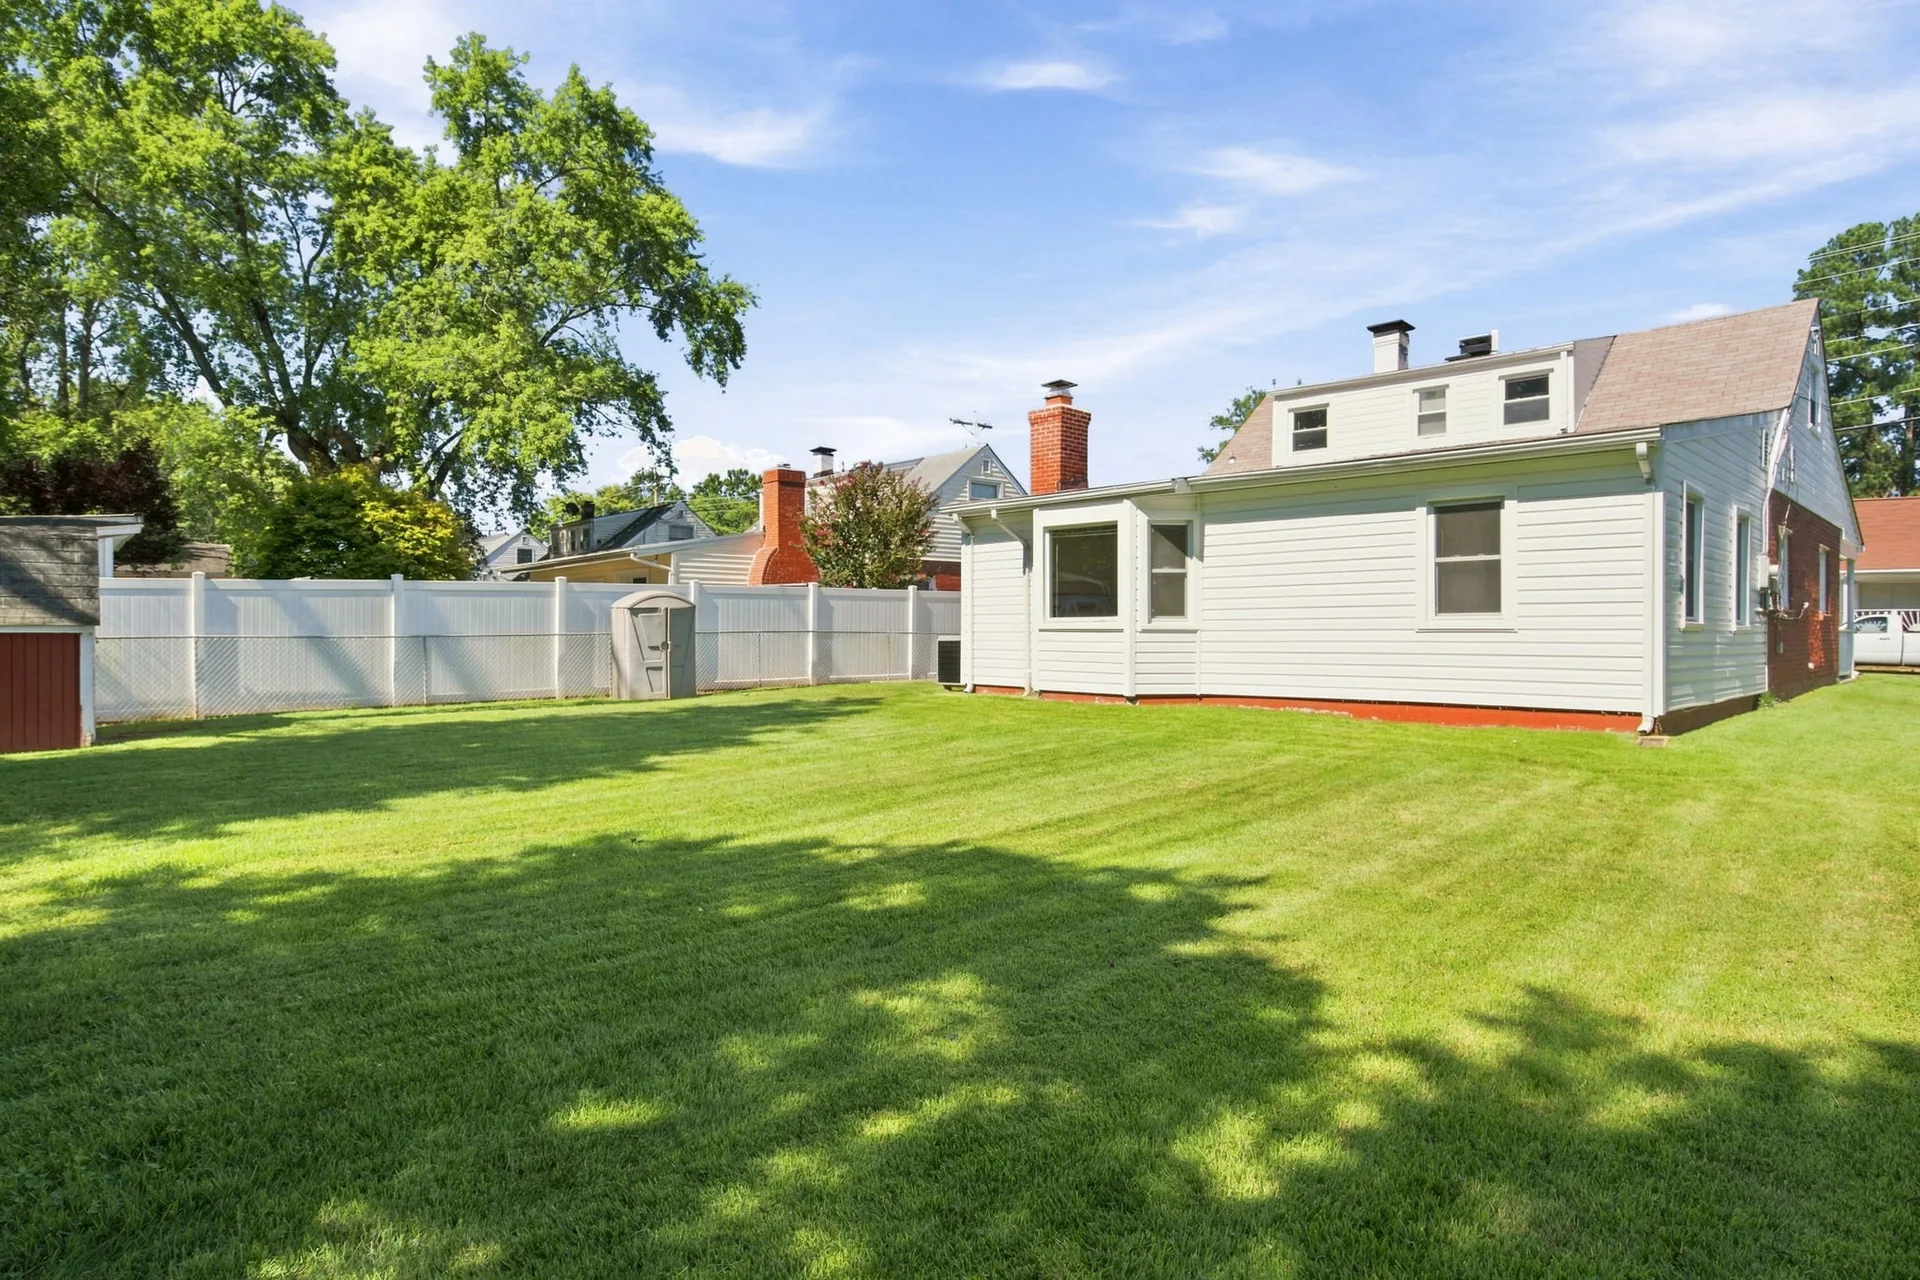
Backyard view toward the house with white siding and red brick chimney
Backyard view
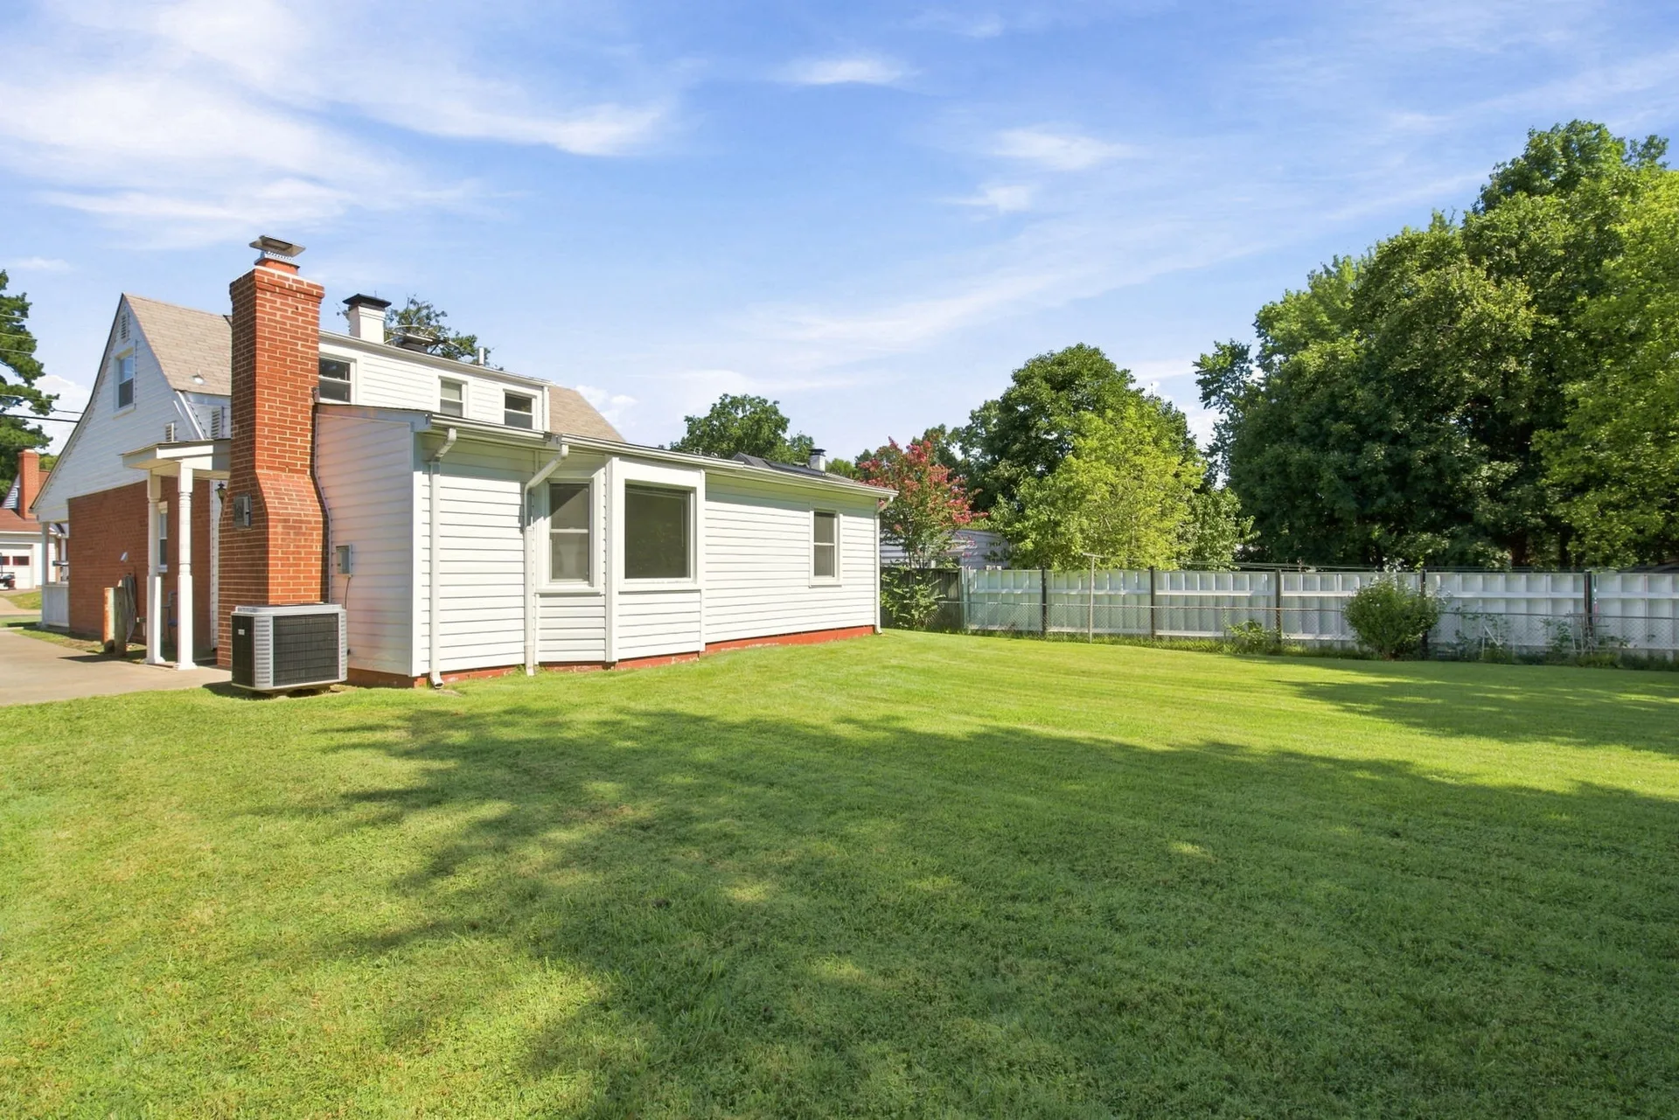
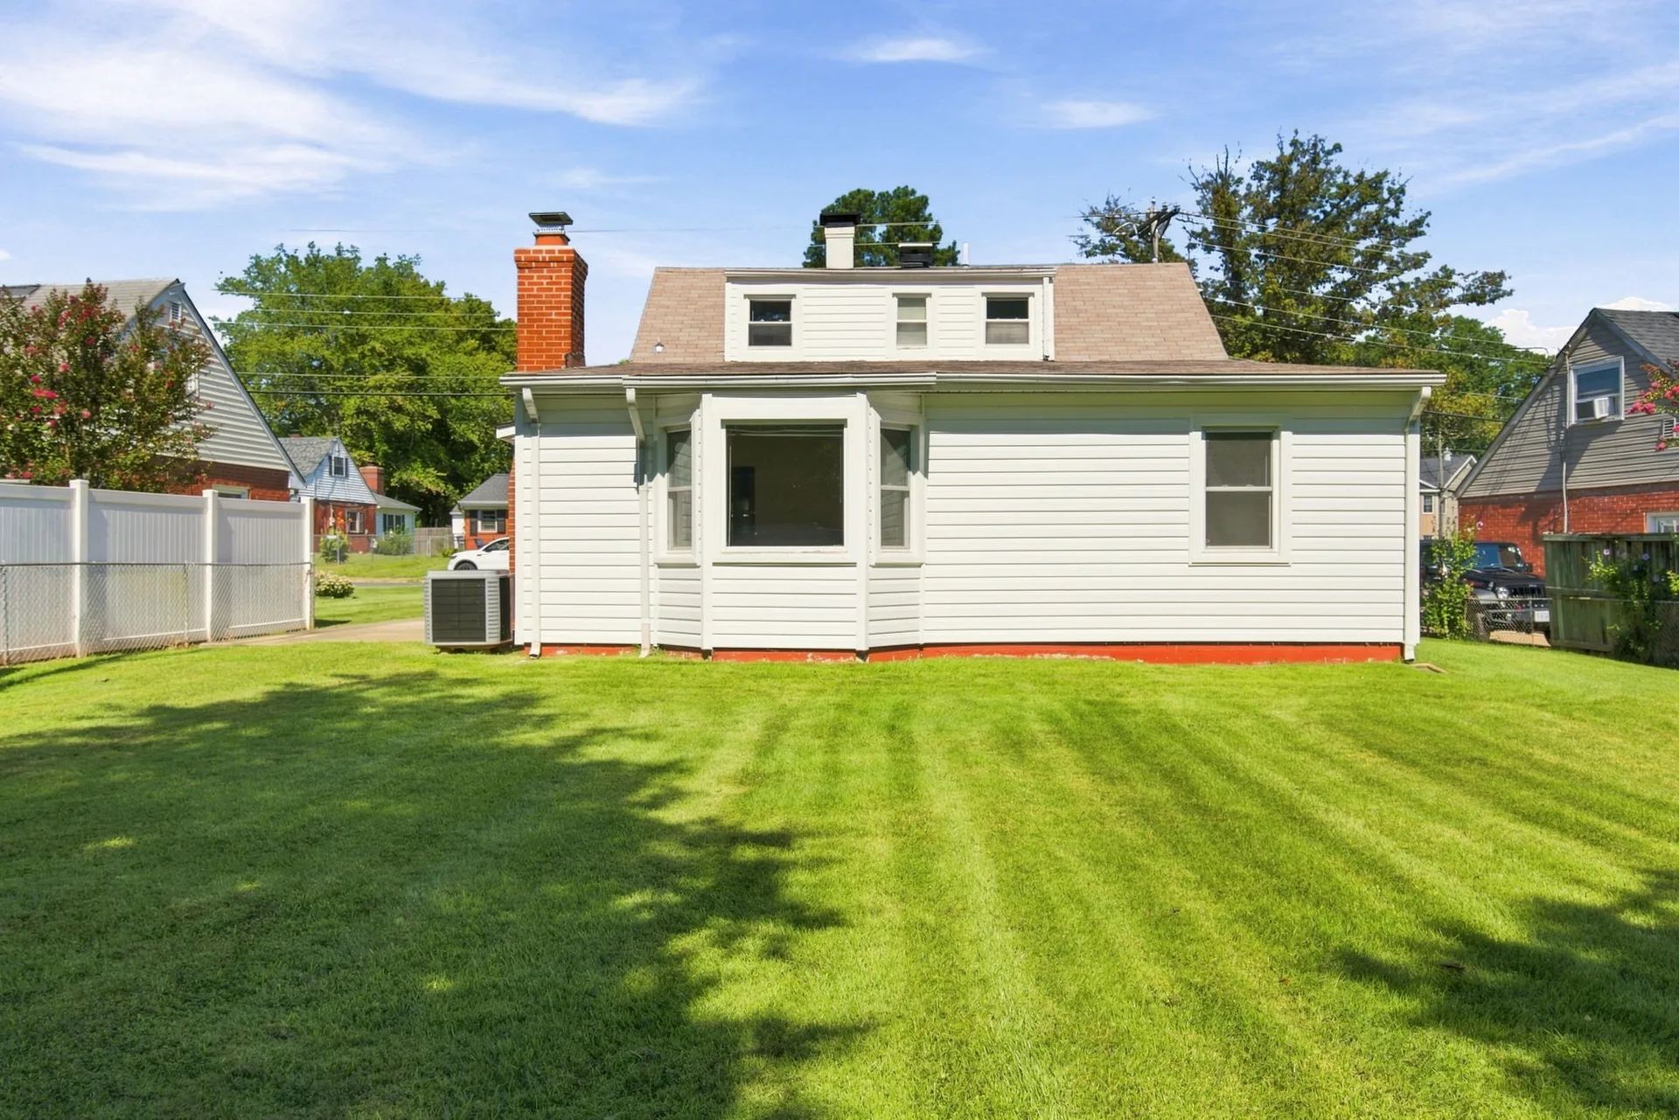
Rear exterior of the home looking across a manicured lawn
Rear of the home
Backyard with white privacy fence, brick chimney, and sunny sky
Backyard, fenced lot
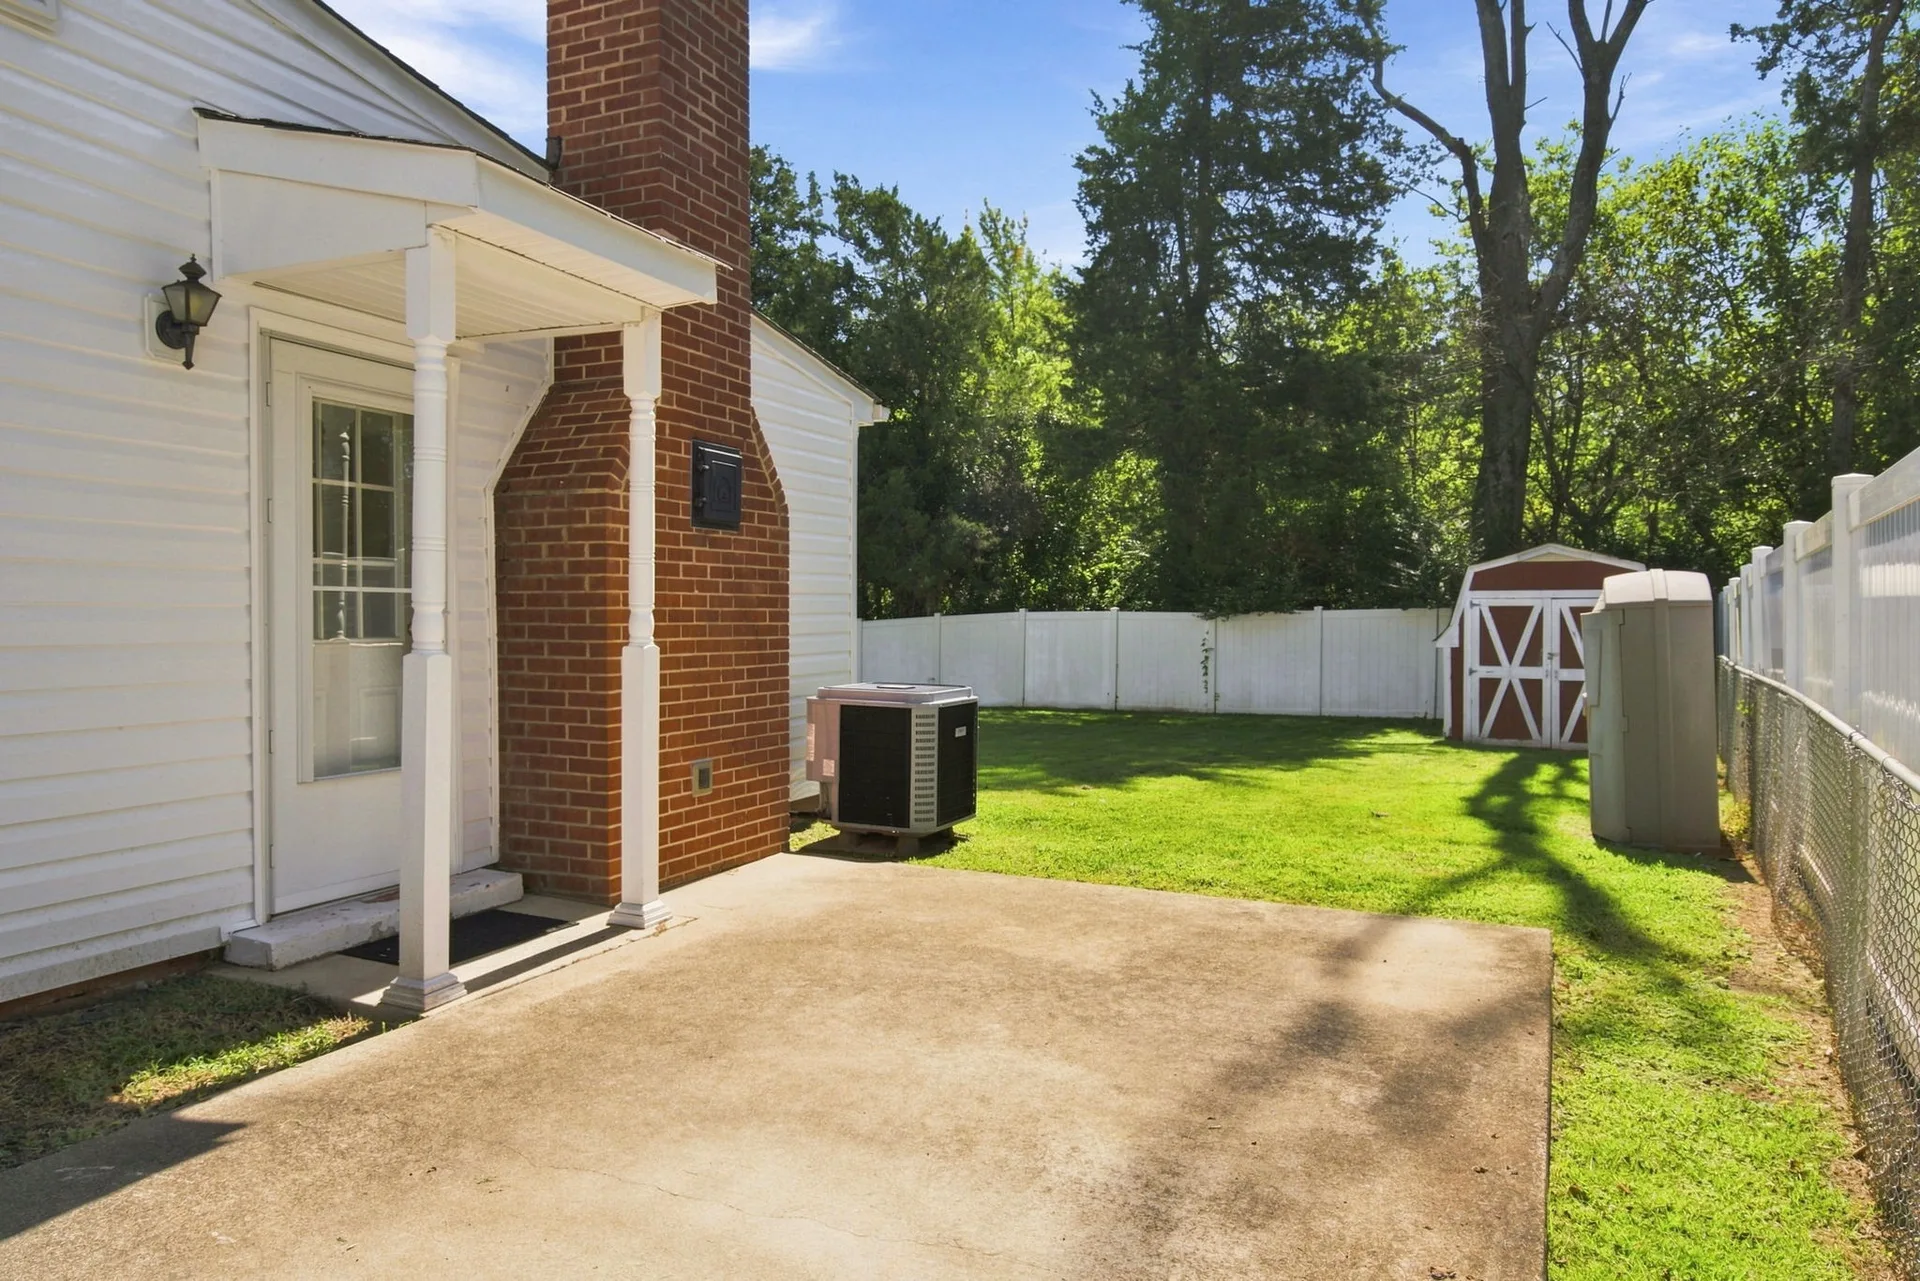
Concrete patio behind the house with mature trees and white fence
Patio view

Some photos are virtually staged to show the home's potential.

Want the full walkthrough?

Photos show the space; a visit shows the feel. Book a private tour with GG and see the rooms in person.

Book a private tour